 Explore
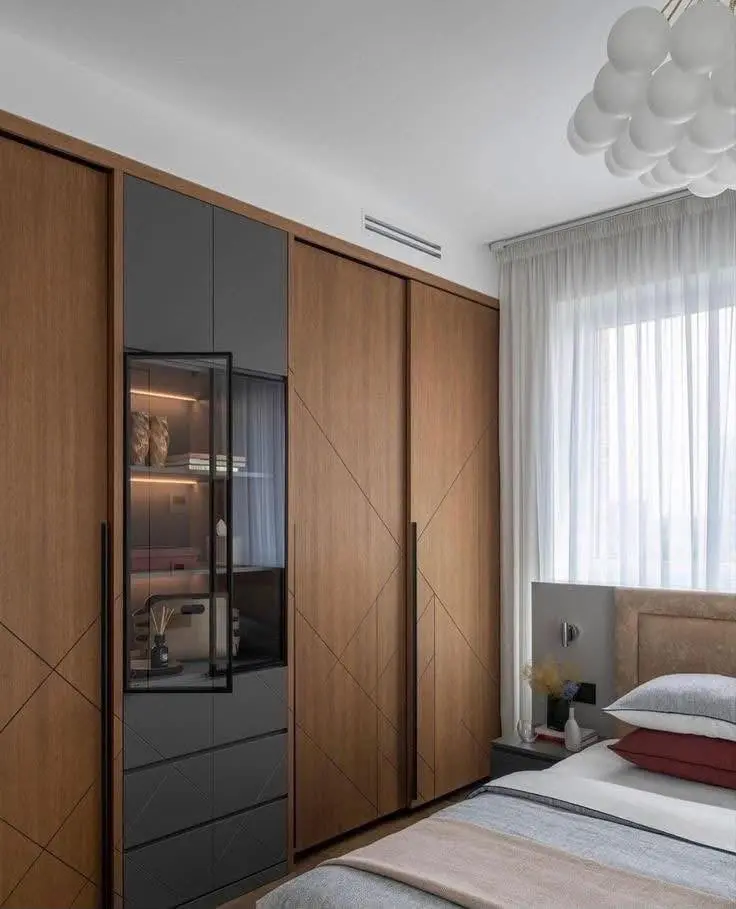
Sliding Wardrobe
Space-saving sliding wardrobes with smooth channels — ideal when swing doors would block walkways.
Explore
Wardrobes
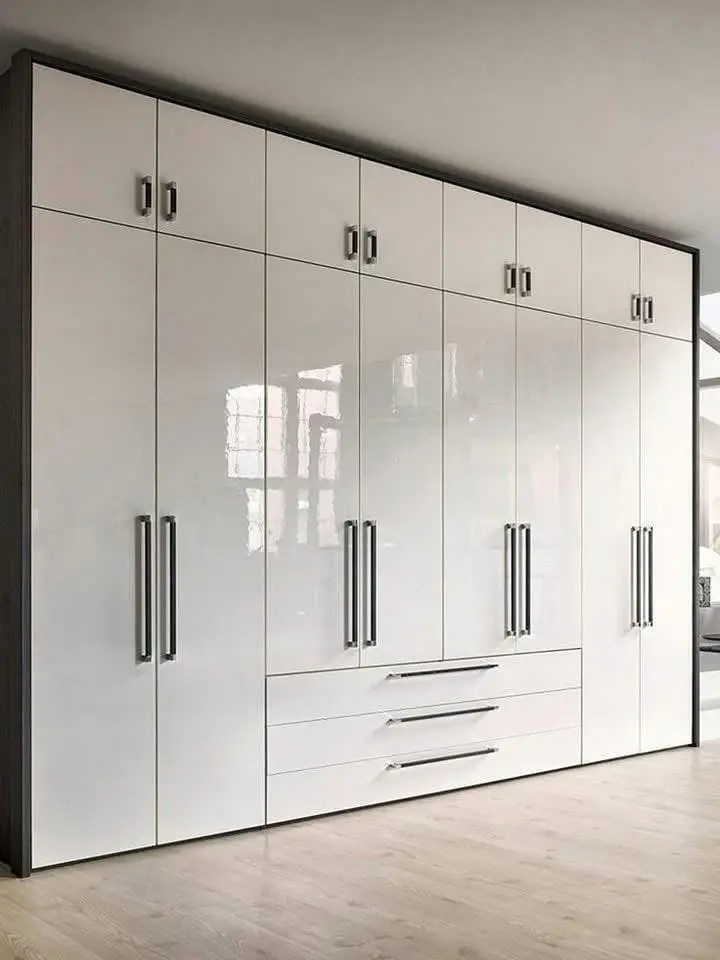
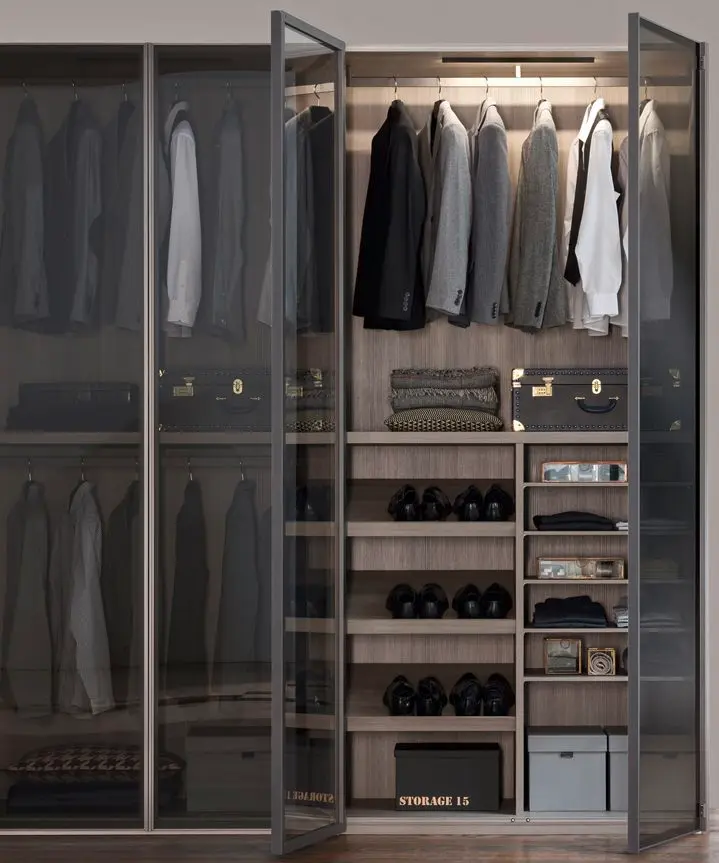
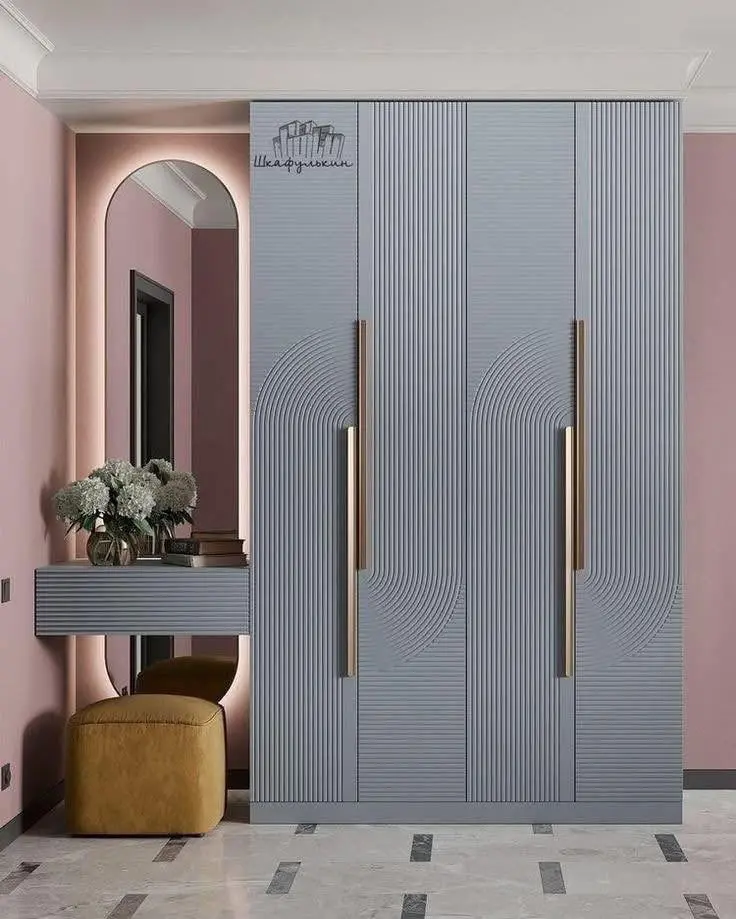
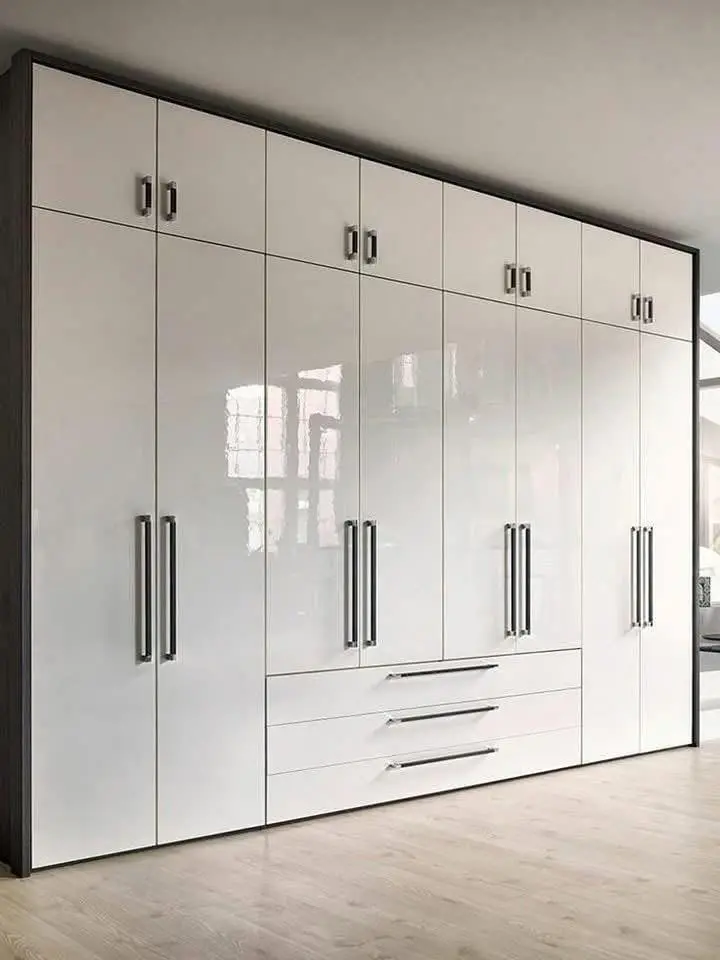
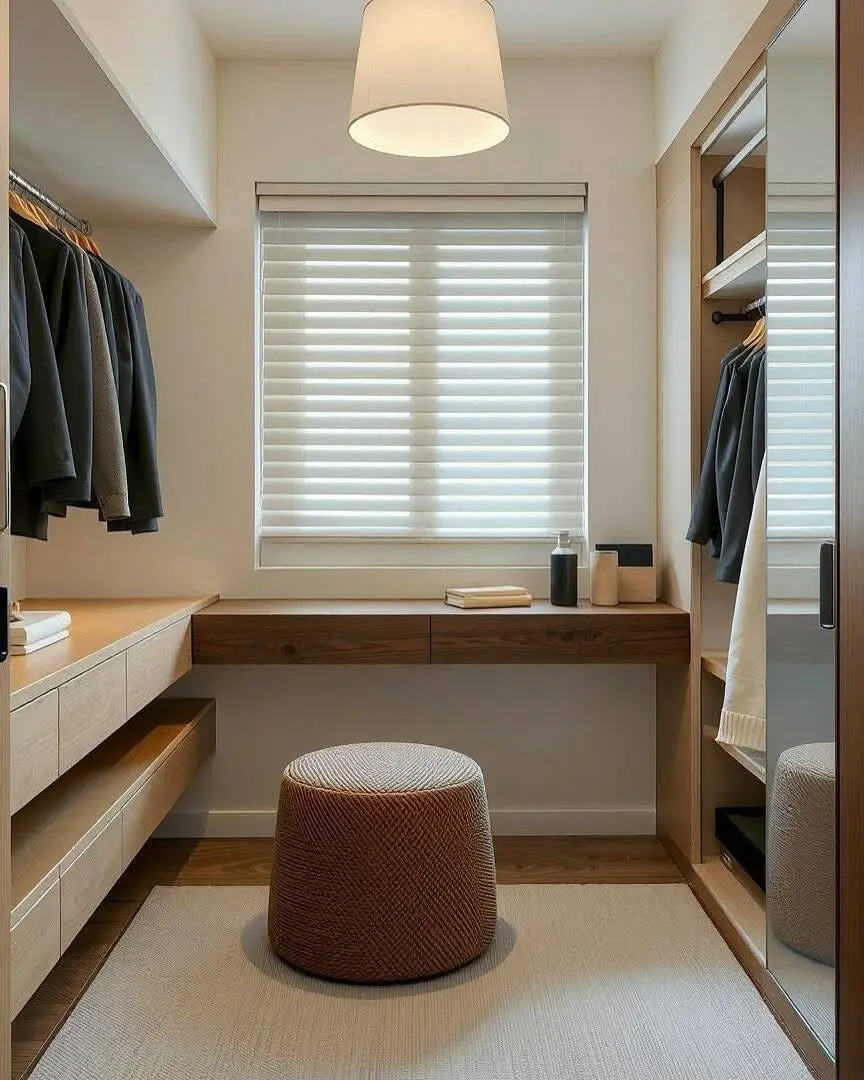
Room-scale wardrobe systems with zones for hanging, folding, shoes, and accessories.
A walk-in wardrobe converts a spare room, a wide corridor end or a carved-out section of a bedroom into a dedicated storage room, usually built as open or semi-open modular banks rather than closed shutters. We arrange the banks in a U, L or parallel configuration depending on room proportions, holding a 900mm to 1000mm walkway so two people can pass and drawers can open fully. The system itself can be carcass-based joinery or an aluminium or steel frame with adjustable rails and shelves you can reconfigure later as needs change. Because contents stay visible, internal finishing quality carries the look: consistent shelf spacing, matching drawer fronts, uniform hanger heights and integrated under-shelf lighting. Dust is the main practical issue with open systems, so roller blinds or glass shutters are added over sections holding rarely used clothing. It suits villas, larger flats and homeowners converting an underused bedroom into storage.
Explore other styles and configurations within wardrobes.