 Explore
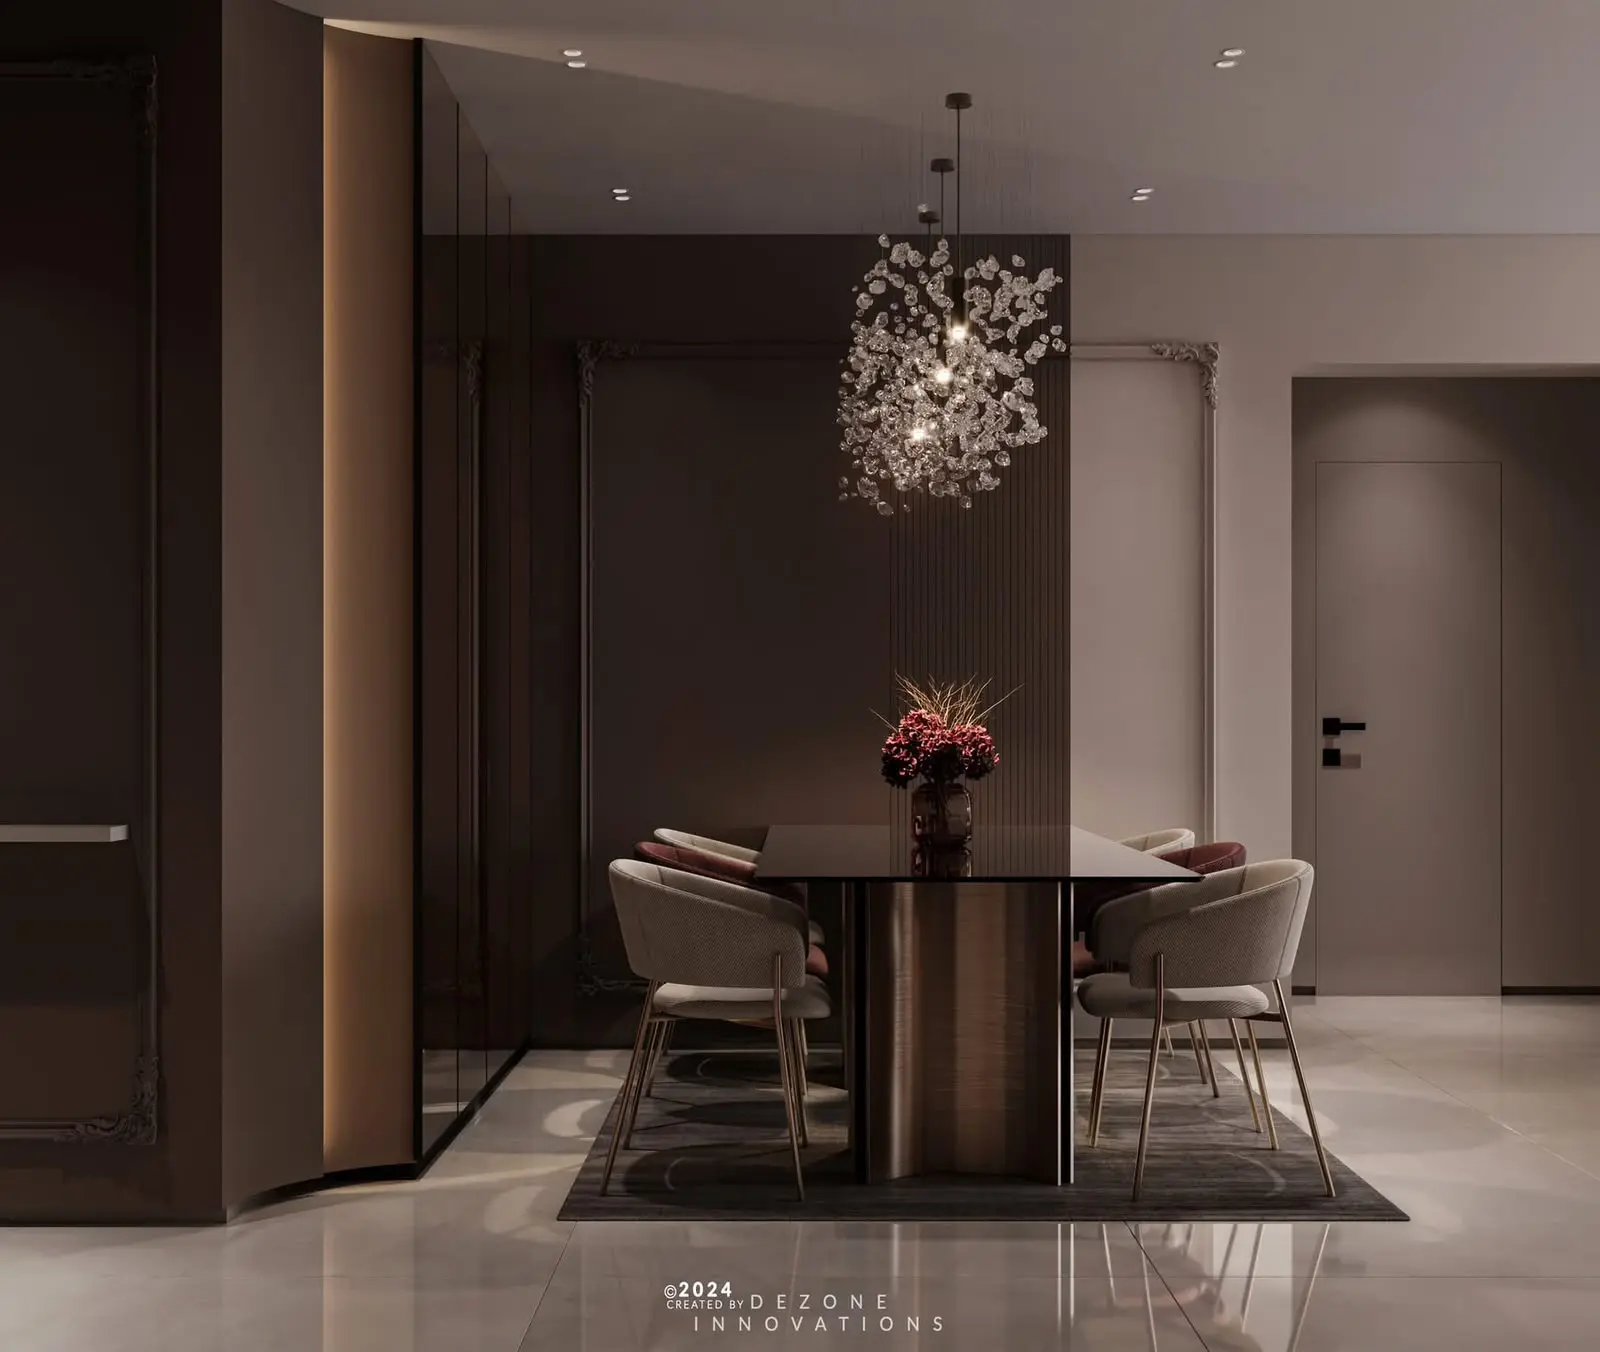
Dining Room Interior
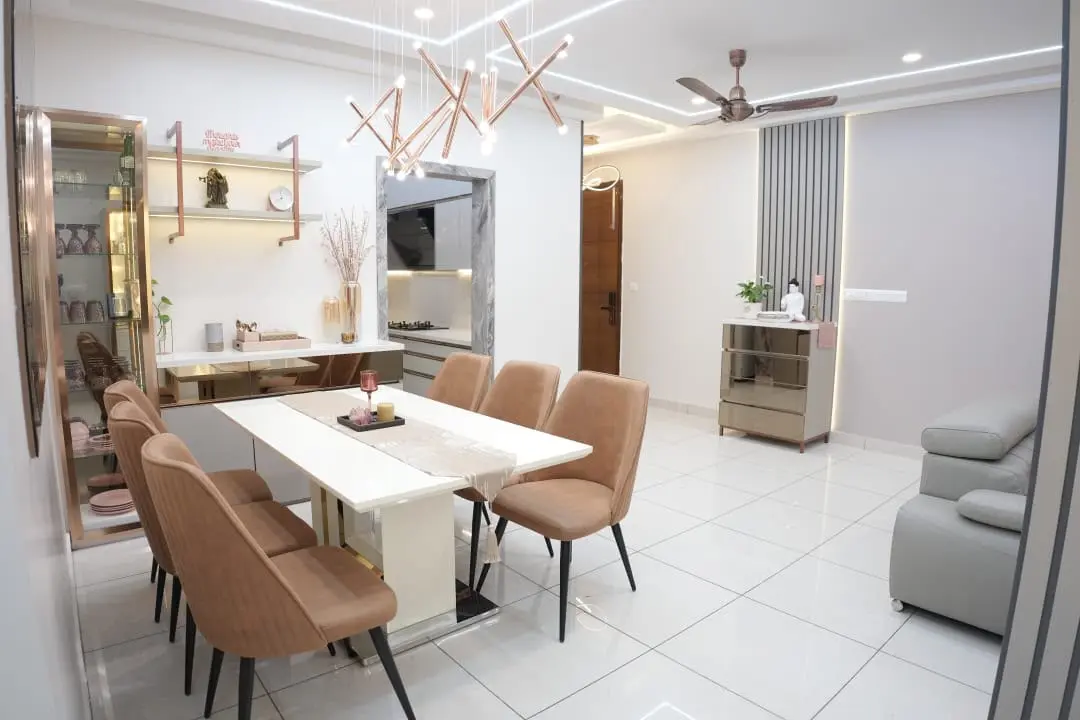
Complete dining spaces with storage, lighting, and finishes coordinated with your home's theme.
Explore
Dining Area
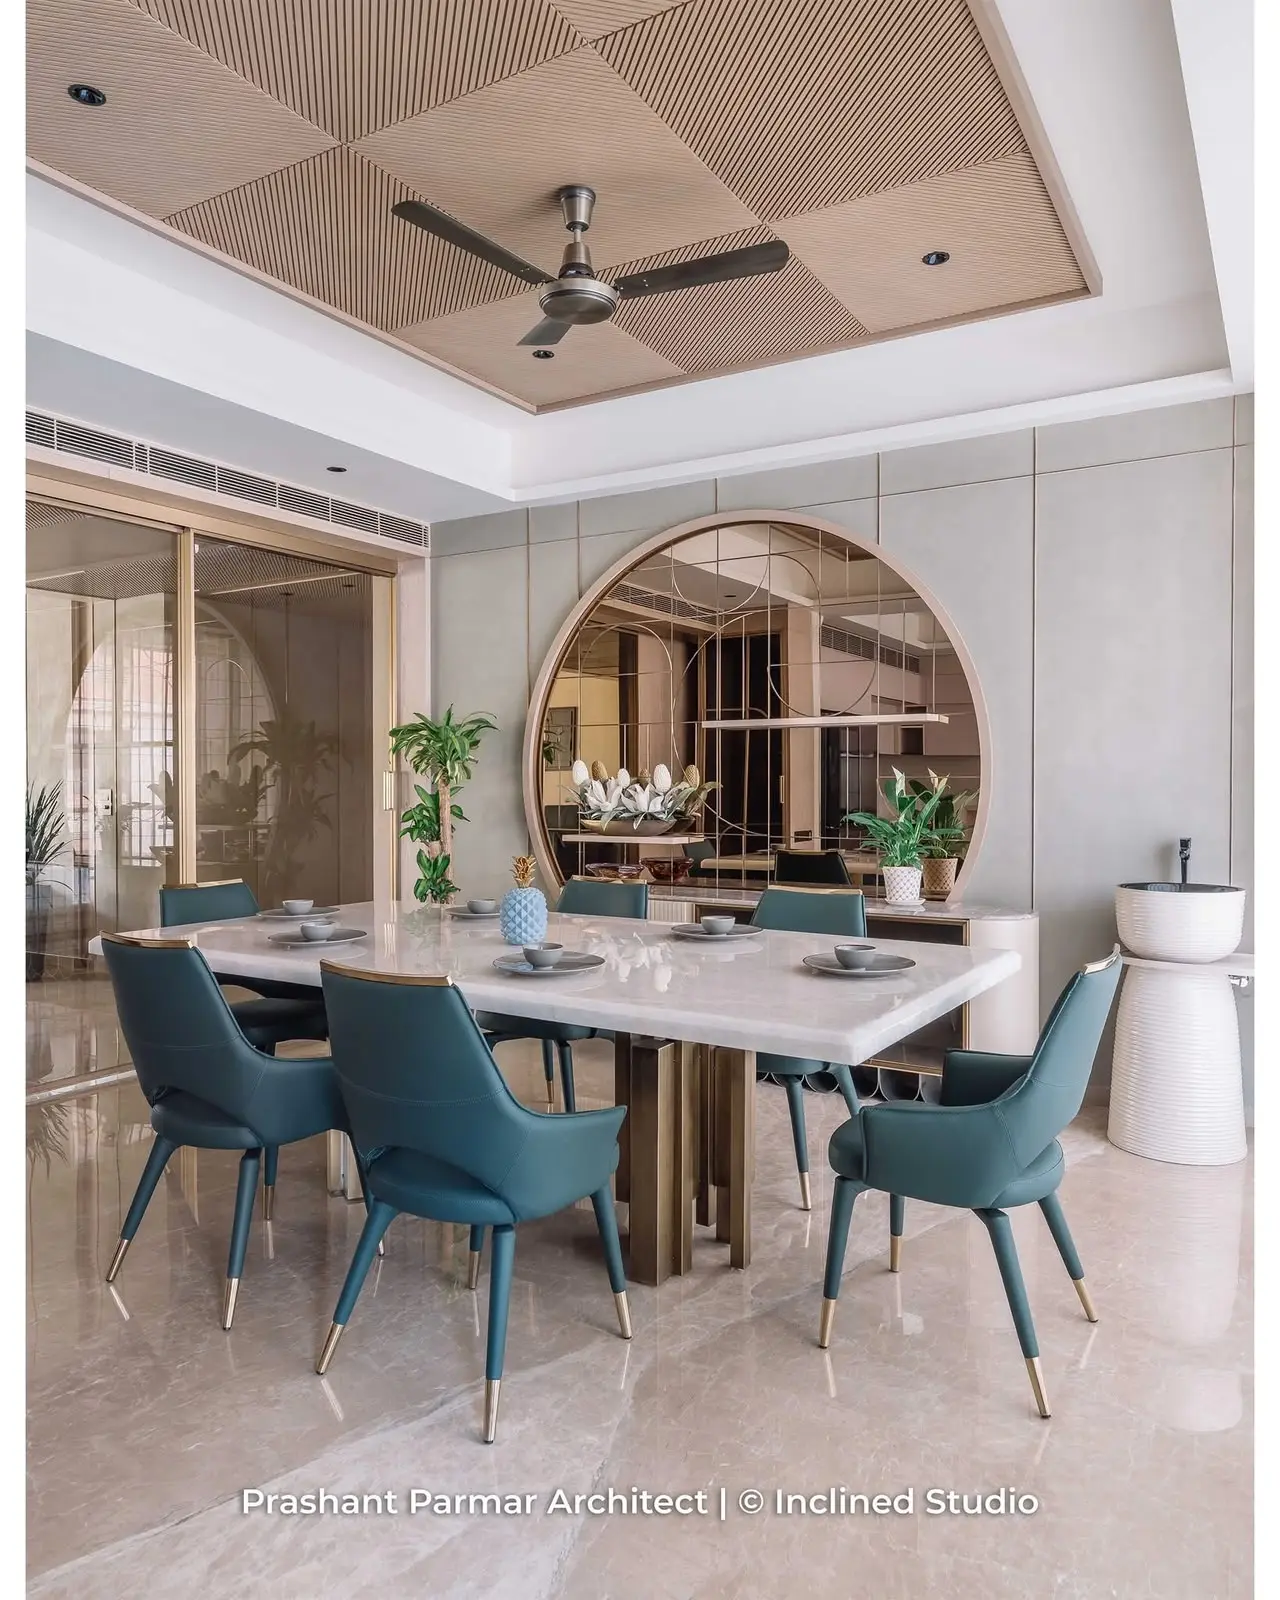
Partial partitions that define the dining zone without blocking light or flow.
A dining partition marks the dining zone in an open-plan home without closing it off, which matters in flats where living, dining and kitchen share one volume. We work with partial-height or full-height open screens - CNC-cut jaali, fluted wood, a metal frame with glass or fabric infill, or a slatted timber run - so light and air still pass through and neither side feels boxed in. Where the partition can work harder, it is built as a double-sided unit with open display shelving toward the living room and closed crockery storage on the dining side. Fixing is planned into floor and ceiling through a slim structural section, and where a false ceiling exists the partition head is coordinated with it so the junction looks intentional rather than improvised. Integrated lighting along the partition edge defines the zone in the evening without adding separate fixtures.
Explore other styles and configurations within dining area.