 Explore
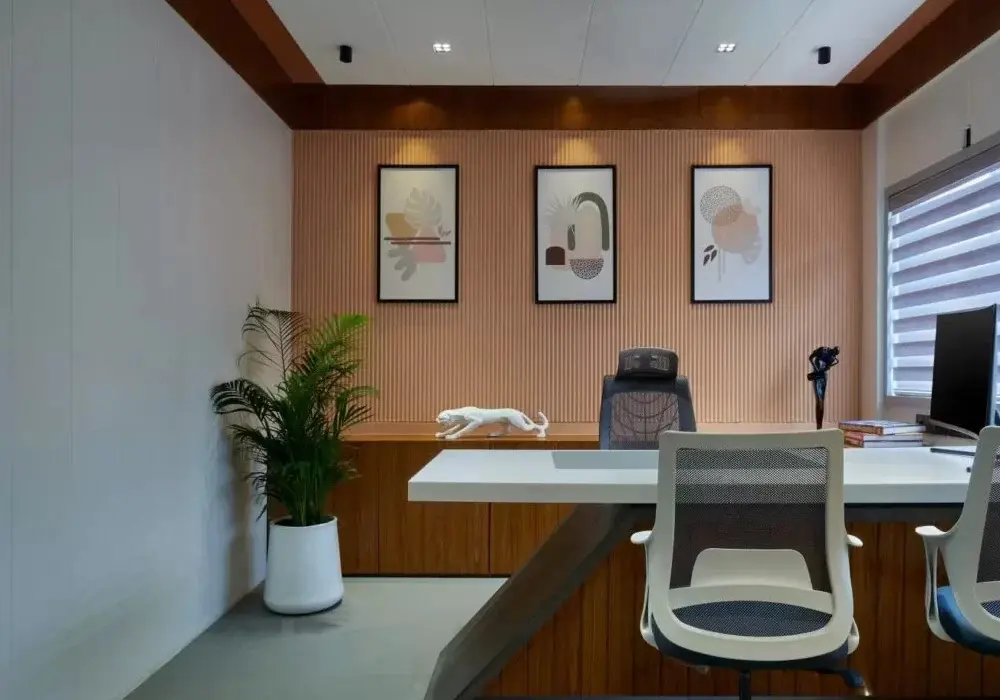
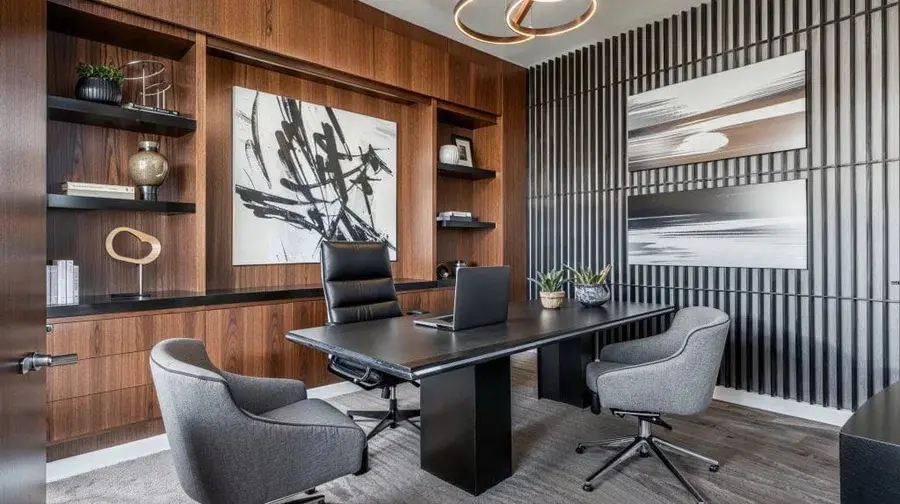
Executive Office
Private executive cabins with premium finishes, acoustic comfort, and storage that reflects seniority.
Explore
Office Interiors
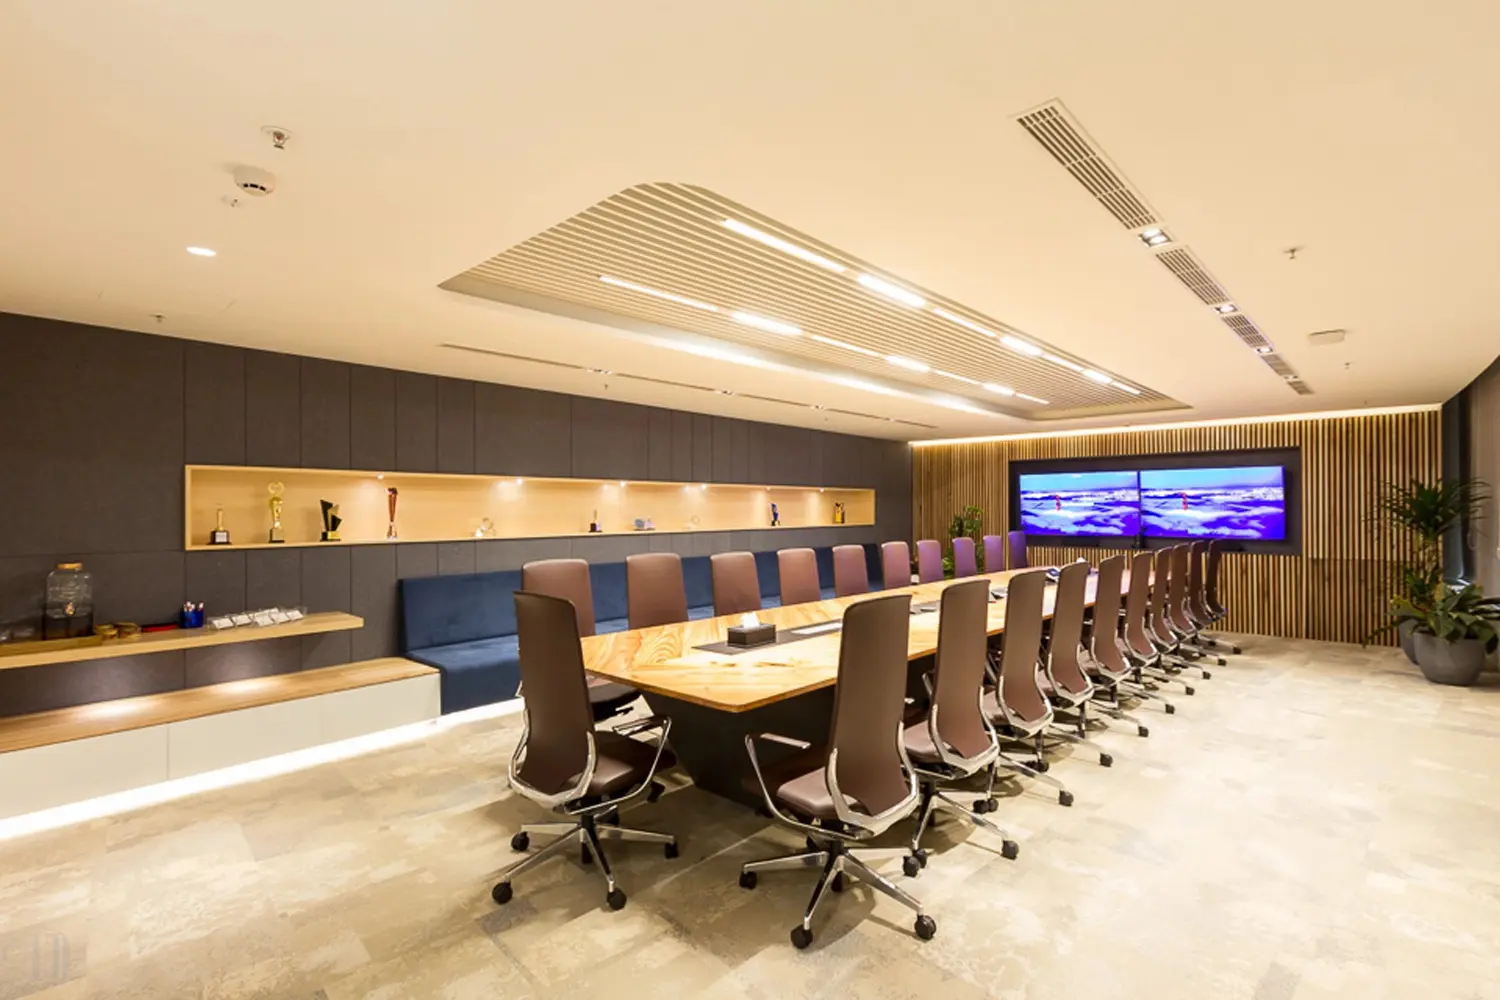
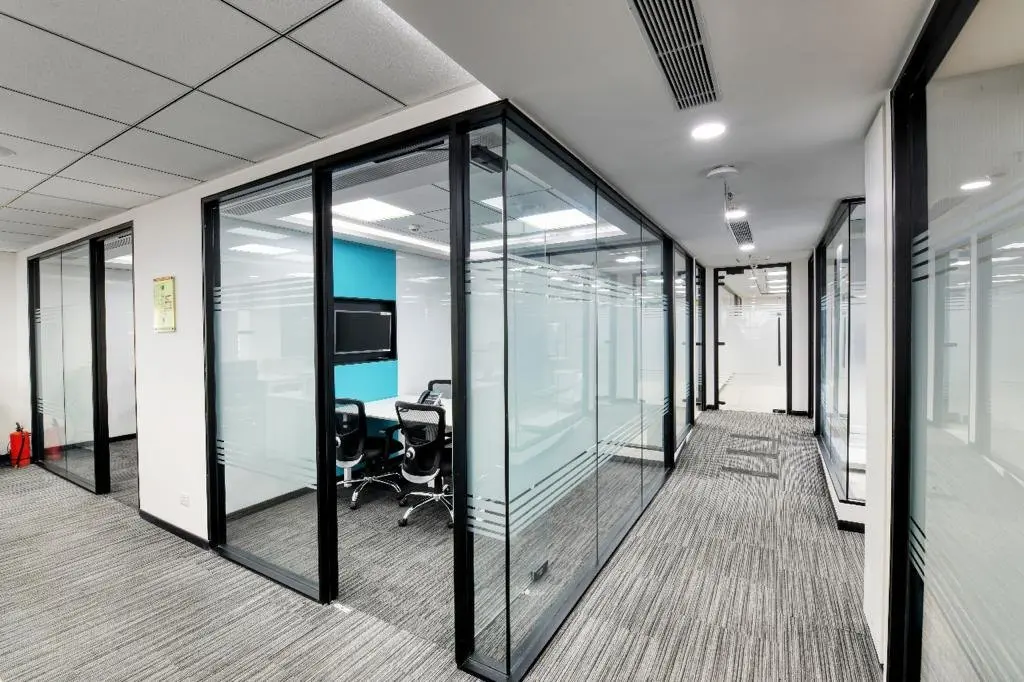
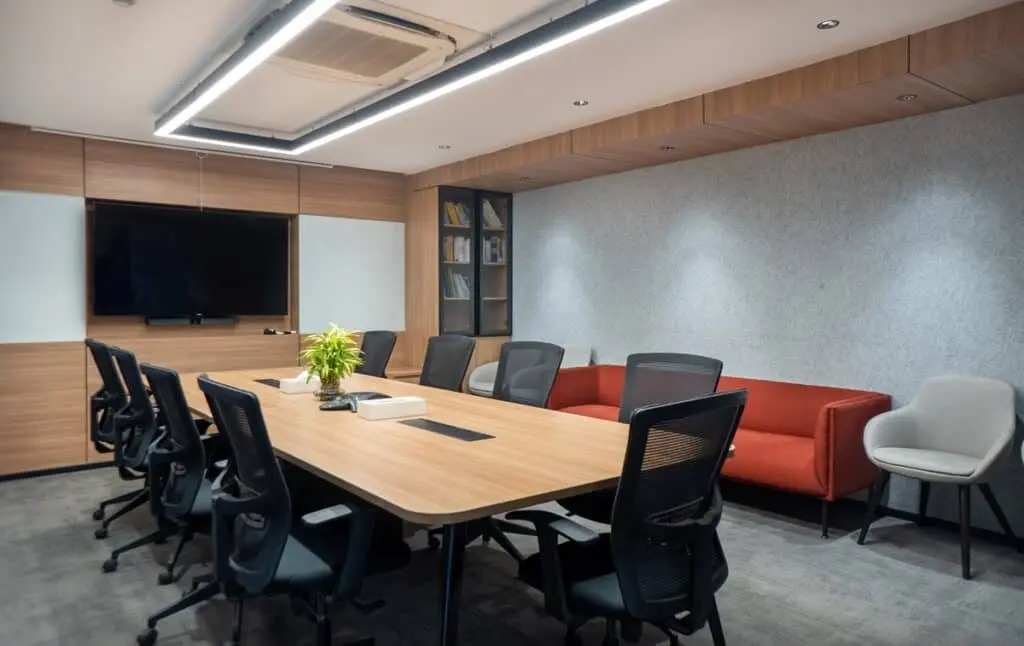
Large boardrooms seating twelve or more with full AV infrastructure, acoustic treatment, and a presentation wall built for formal meetings.
A conference room is the largest formal meeting space on the floor, typically twelve seats or more, and it carries far higher AV and acoustic demands than a standard meeting room. Table shape follows the meeting type: a boat-shaped or rectangular table where sightlines to the presentation wall matter, a U-shape where presentations dominate, at 700mm per seat with 1200mm circulation behind chairs. AV is planned as infrastructure rather than an accessory, covering display or projector sizing against room depth, ceiling or table microphones, speaker placement, a camera position that covers the full table, and a rack or credenza housing the equipment with ventilation and service access. Acoustic treatment is essential at this size, using panels on rear and side walls, carpet, and a ceiling that absorbs rather than reflects. Lighting runs on scenes so the room shifts between presentation, discussion and video-call settings, and the wall behind the head of the table is finished as a brand-appropriate background.
Explore other styles and configurations within office interiors.