 Explore
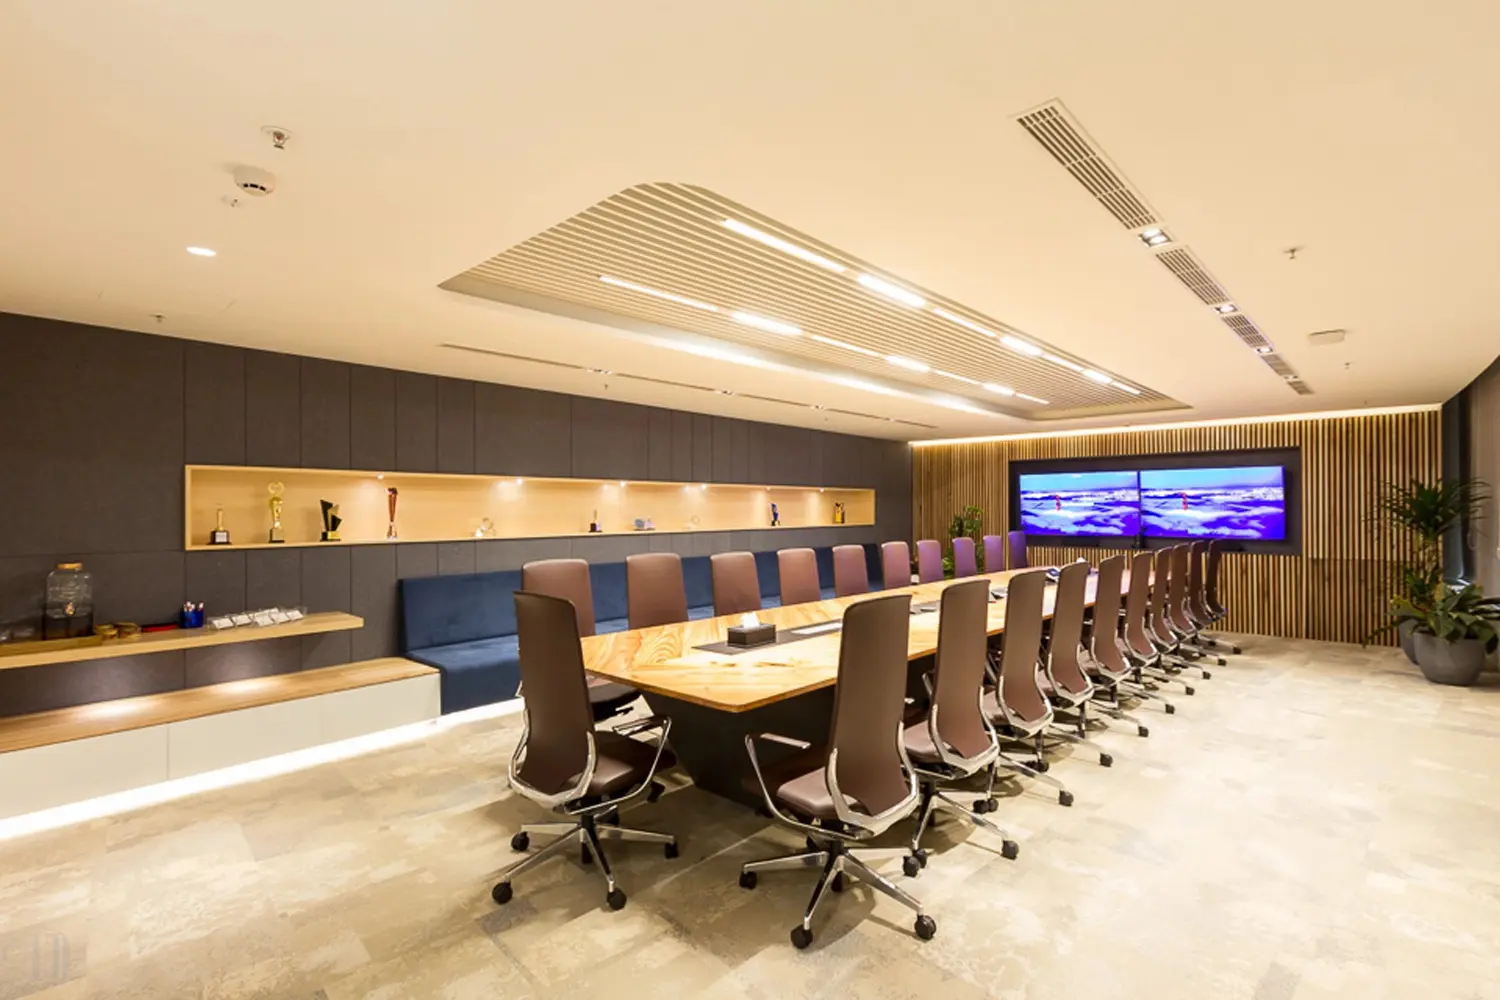
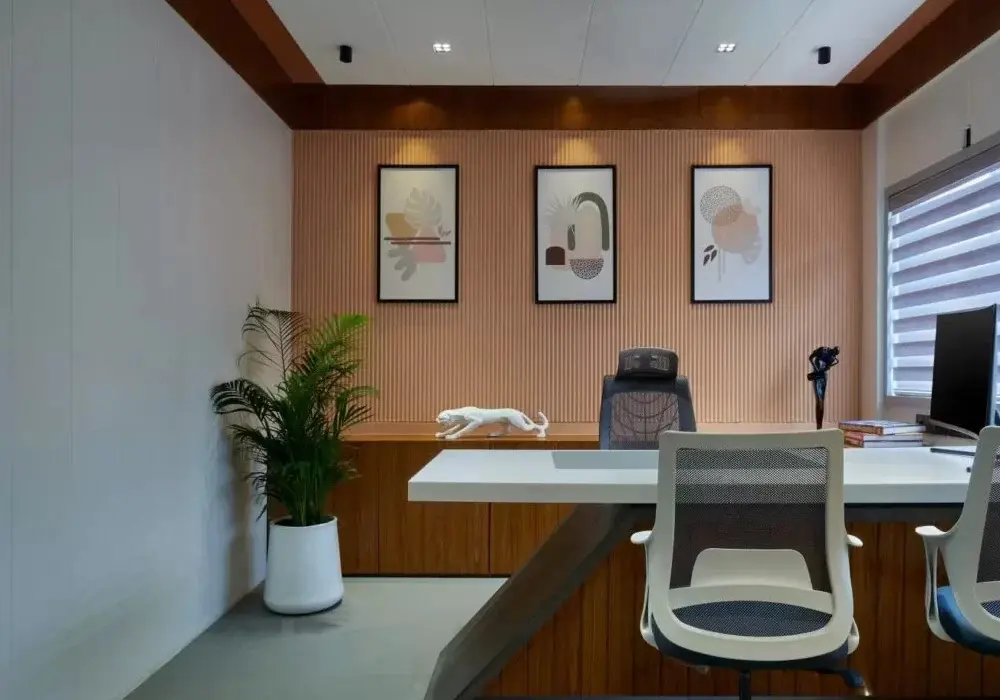
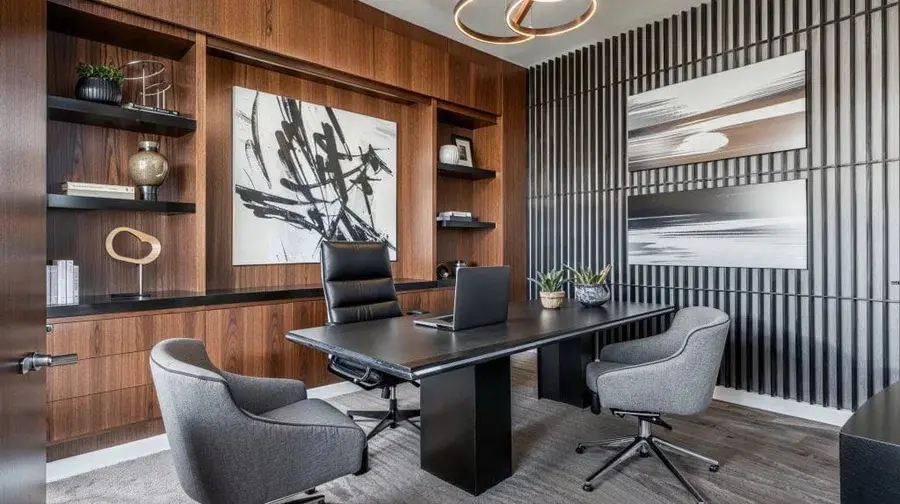
Executive Office
Private executive cabins with premium finishes, acoustic comfort, and storage that reflects seniority.
Explore
Office Interiors
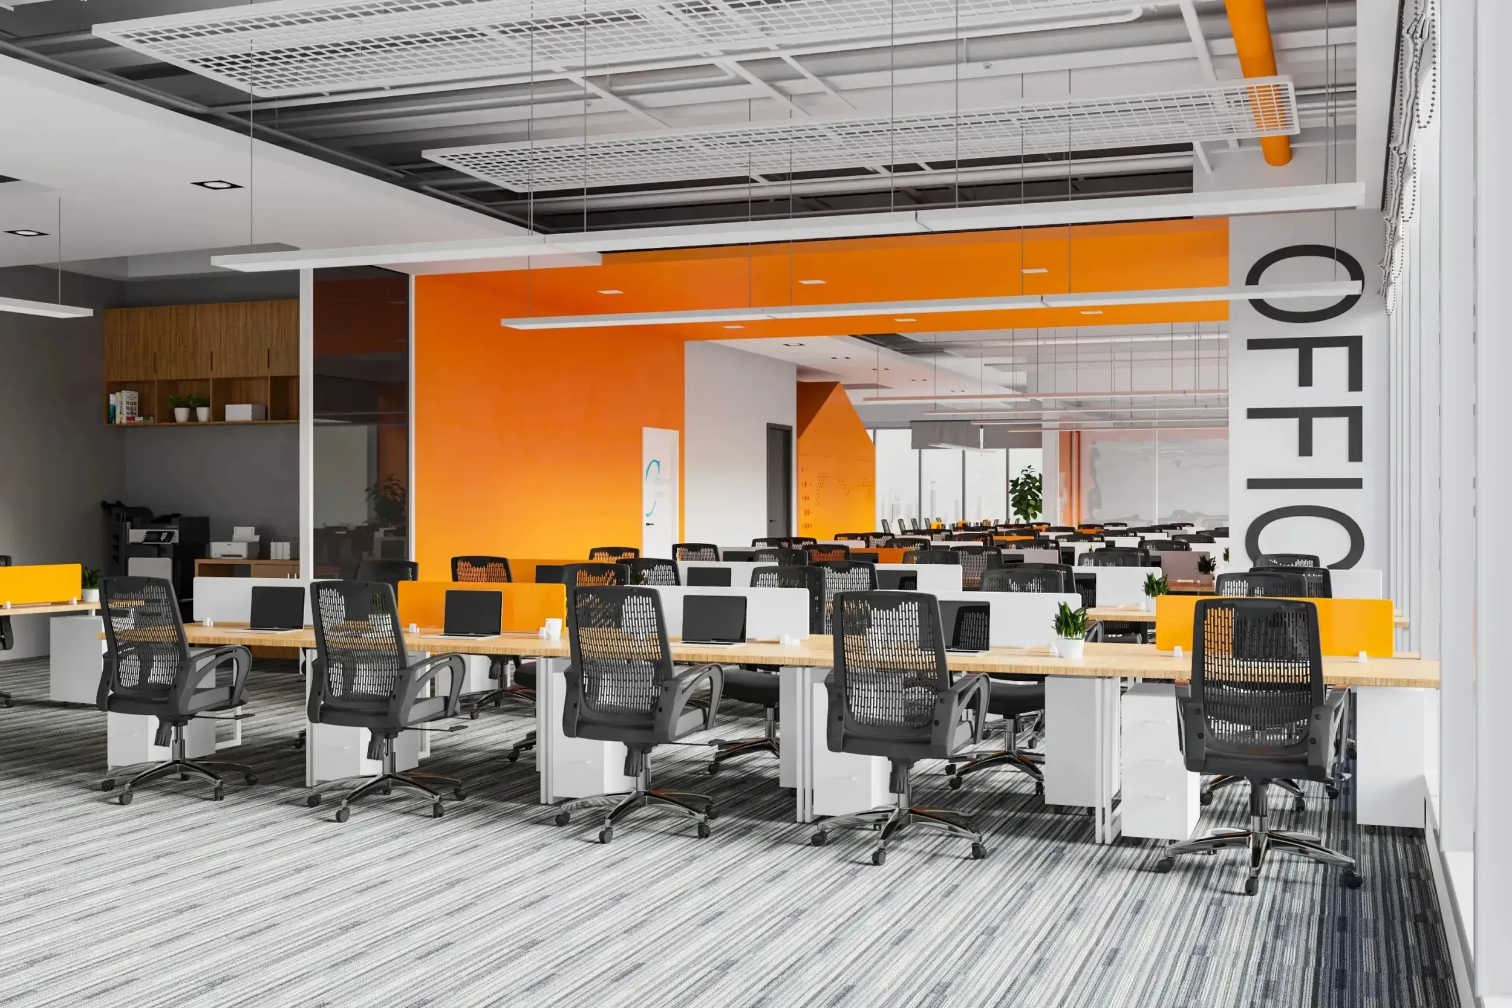
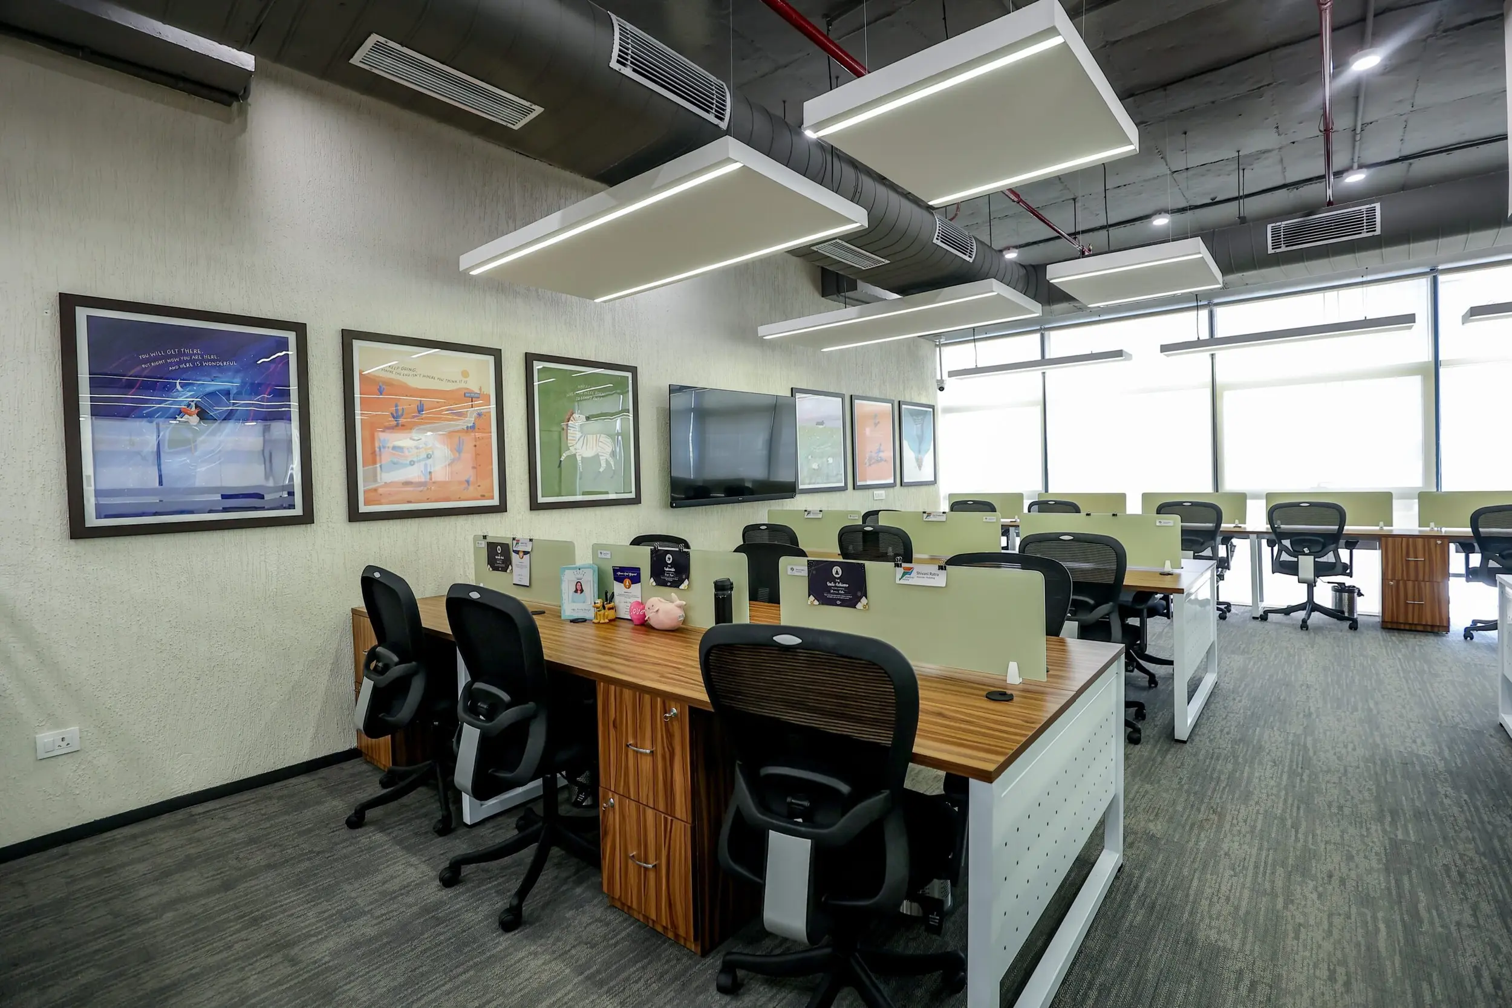
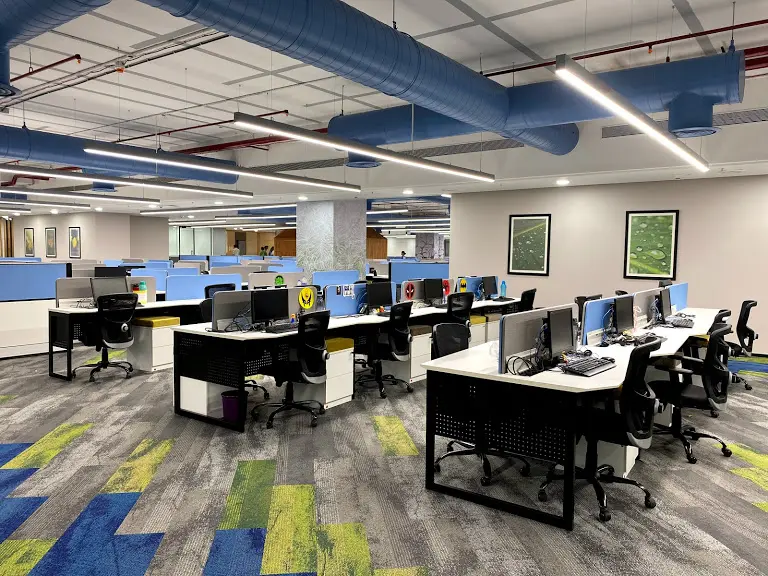
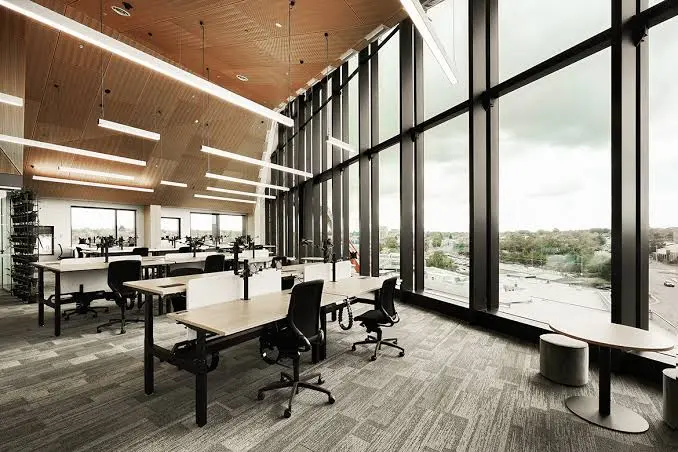
Collaborative open-plan workspaces with clear zoning, shared storage, and circulation that stays efficient.
An Open Office Layout balances collaboration with clarity. We zone workstations, collaboration pockets and circulation so teams can move and meet without disrupting focus work, and desk sizing and spacing follow a standard set against your headcount and growth plan rather than packing in the maximum. Cable management is designed from the start through raceways, floor boxes or spine-fed desks, because retrofitting power to a live open floor is disruptive and expensive. Acoustics need active handling in open plans, so we specify ceiling baffles, carpet or acoustic flooring, planted or upholstered screens and desk-height dividers to stop noise travelling across the floor. Shared storage, lockers for hot-desking and printing zones are positioned to keep foot traffic away from concentration areas. Lighting is planned for even coverage at desk level with minimal screen glare.
Explore other styles and configurations within office interiors.