 Explore
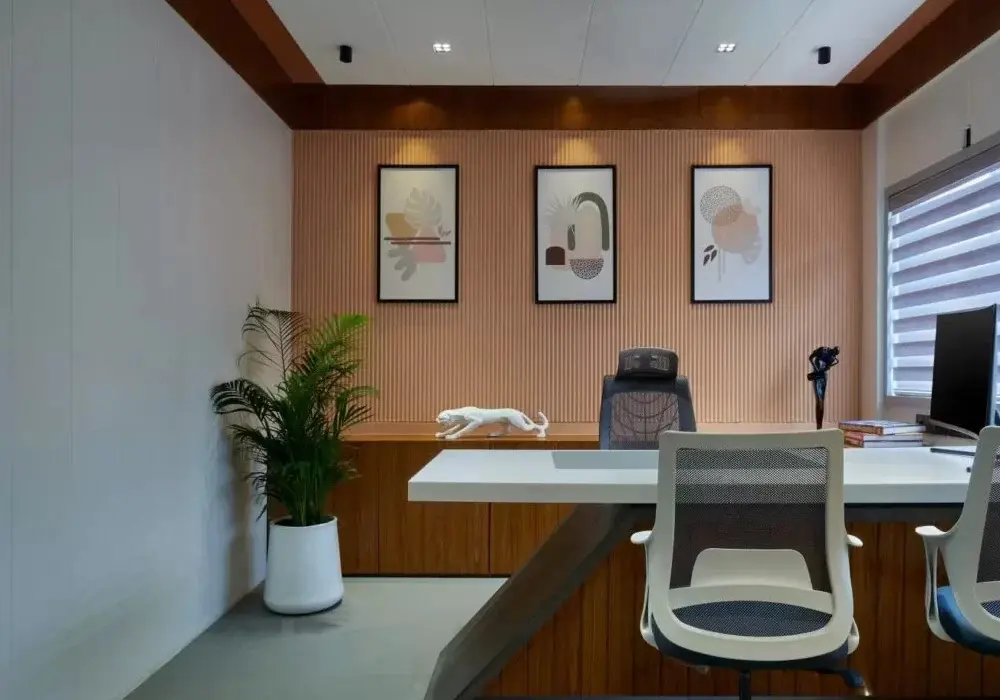
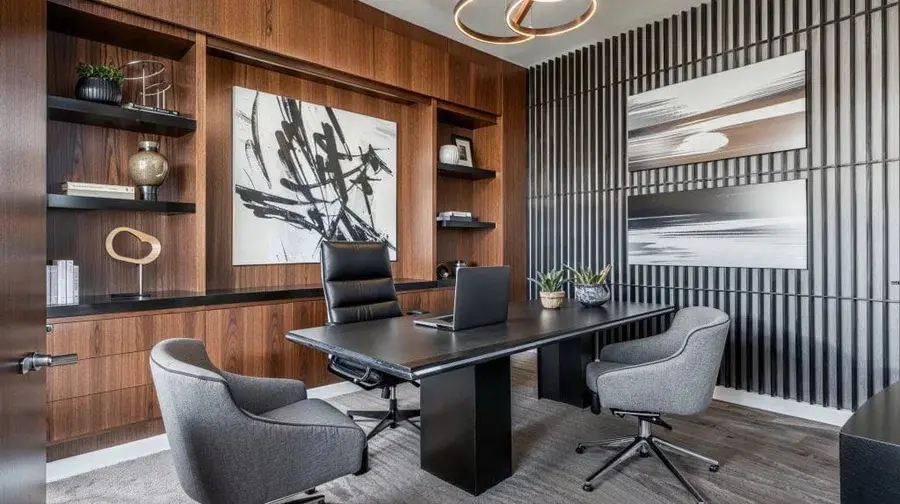
Executive Office
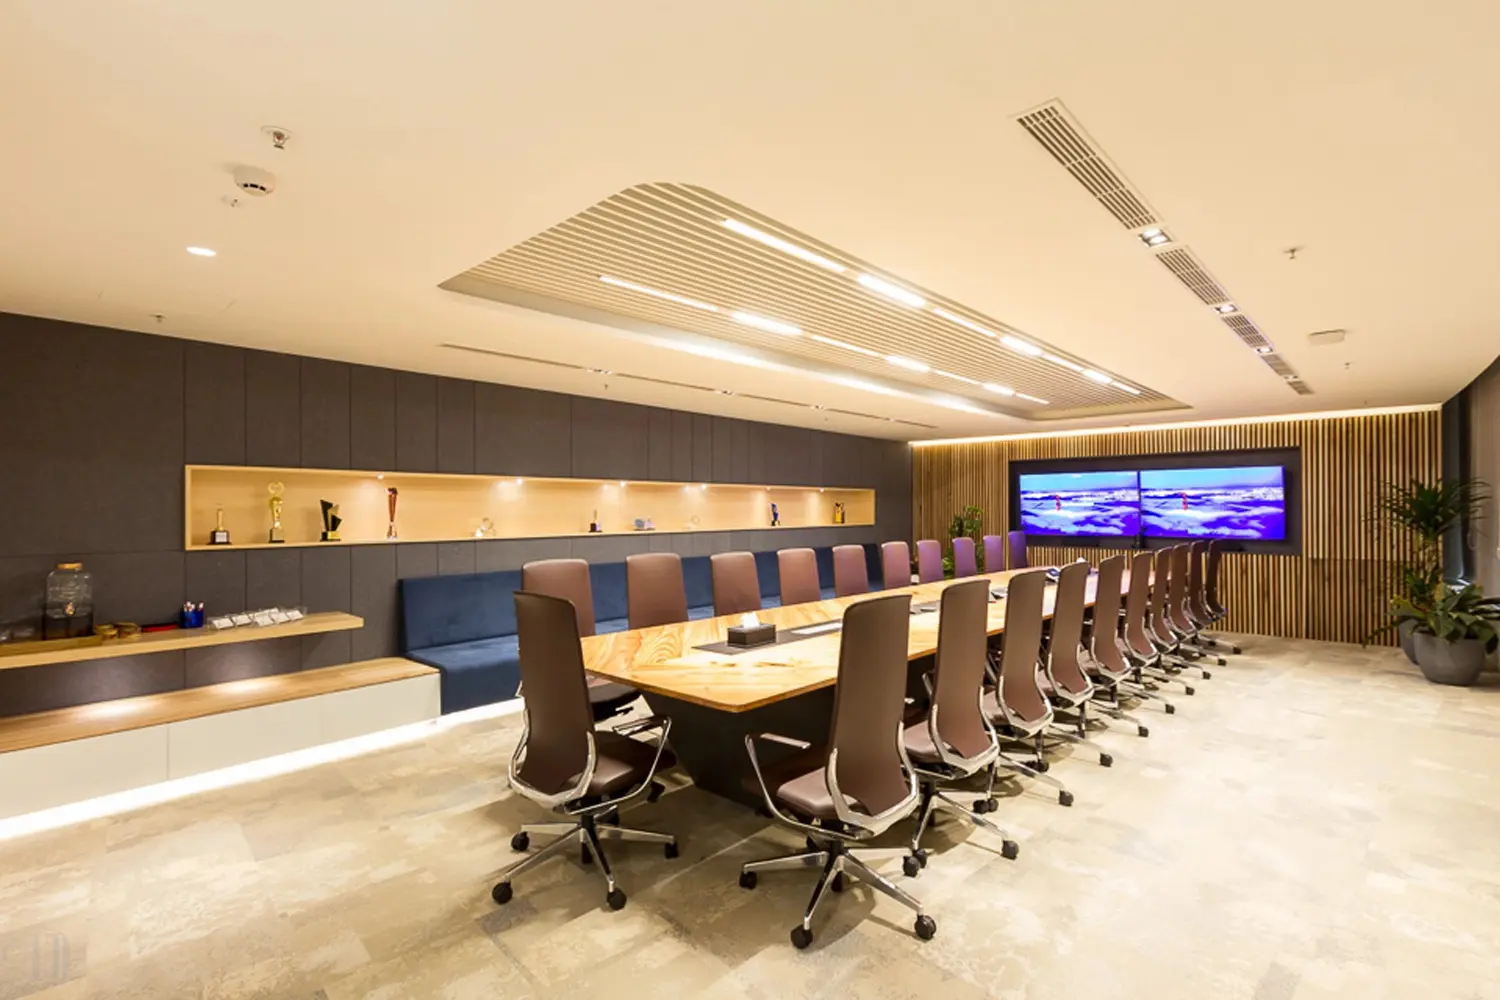
Private executive cabins with premium finishes, acoustic comfort, and storage that reflects seniority.
Explore
Office Interiors
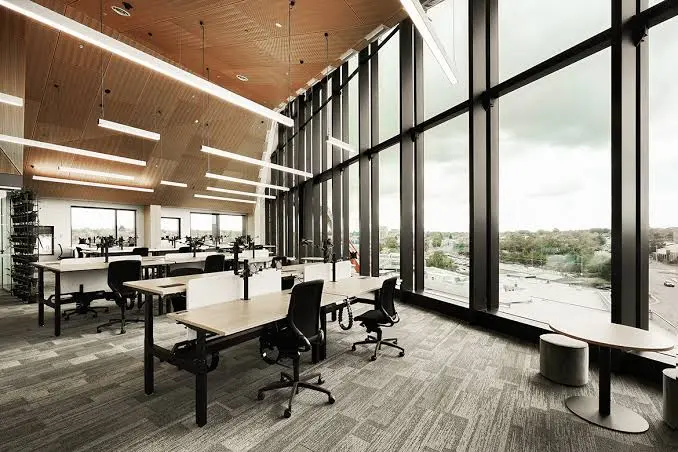
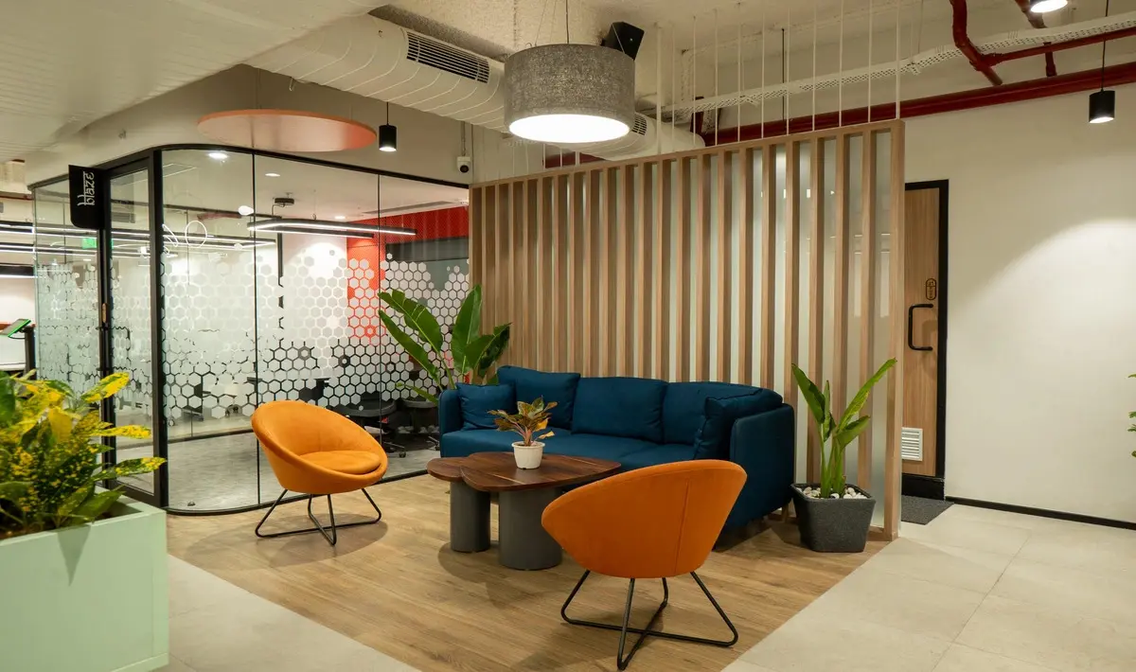
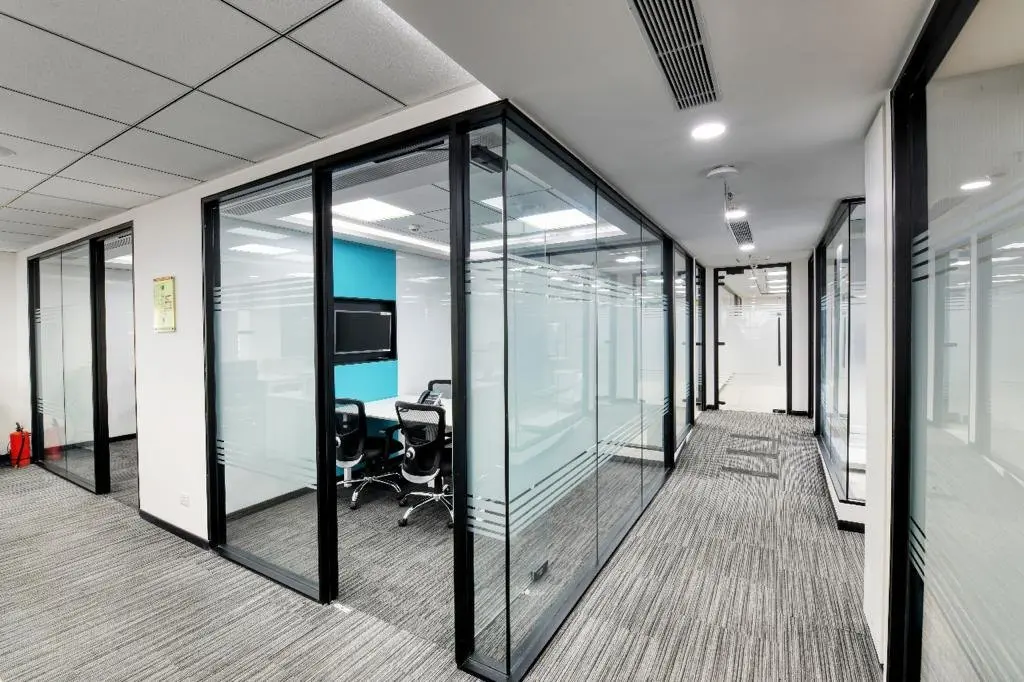
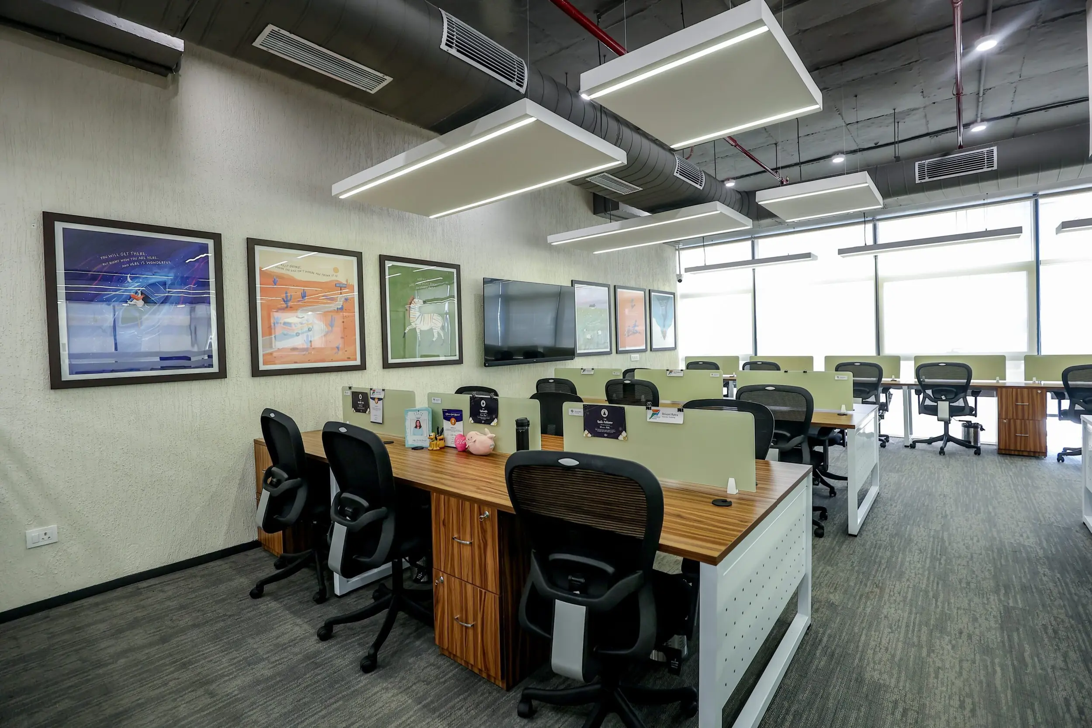
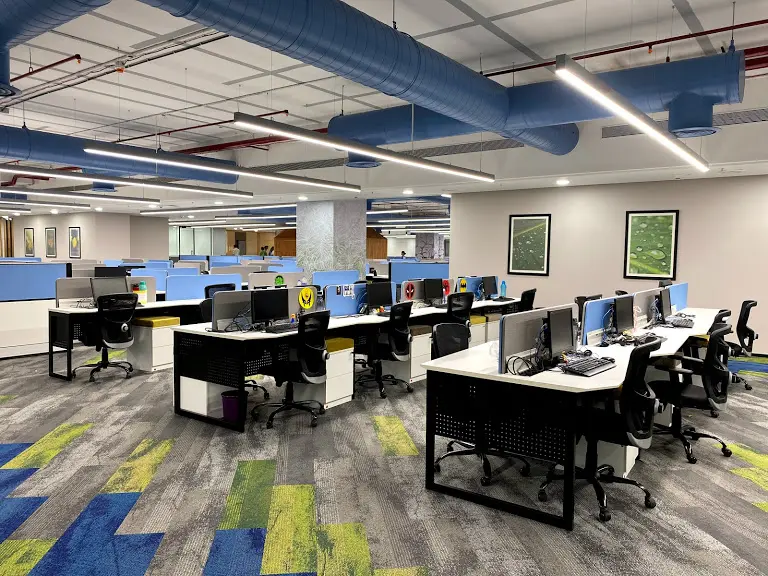
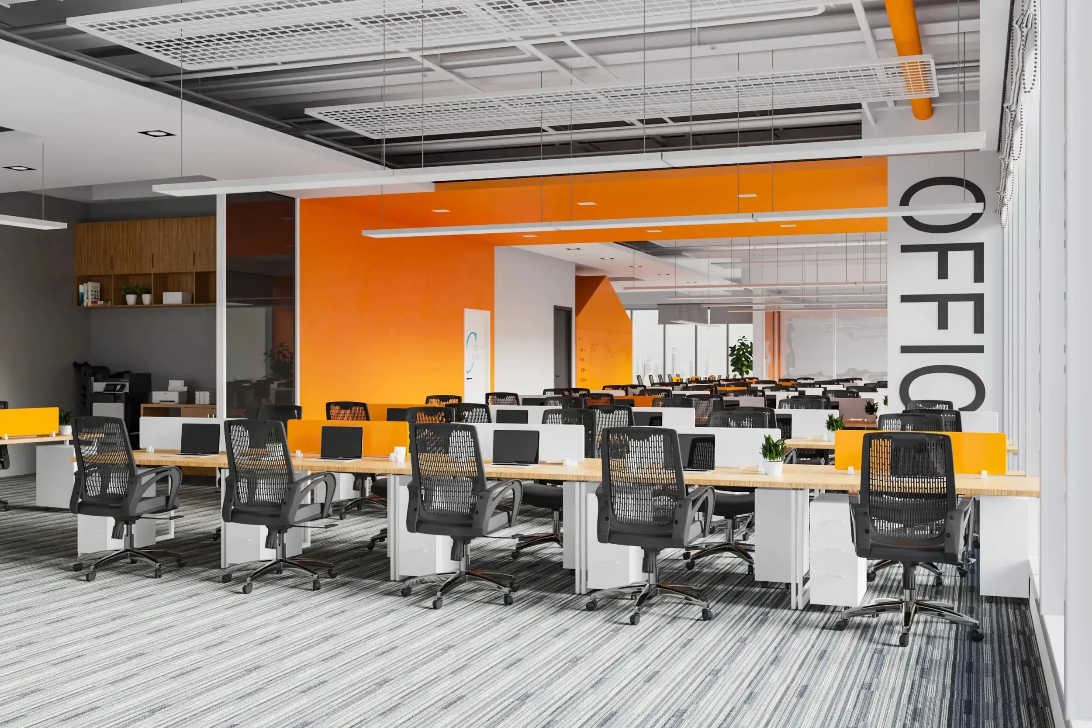
Professional corporate layouts with reception, workstations, and meeting zones — brand-aligned finishes.
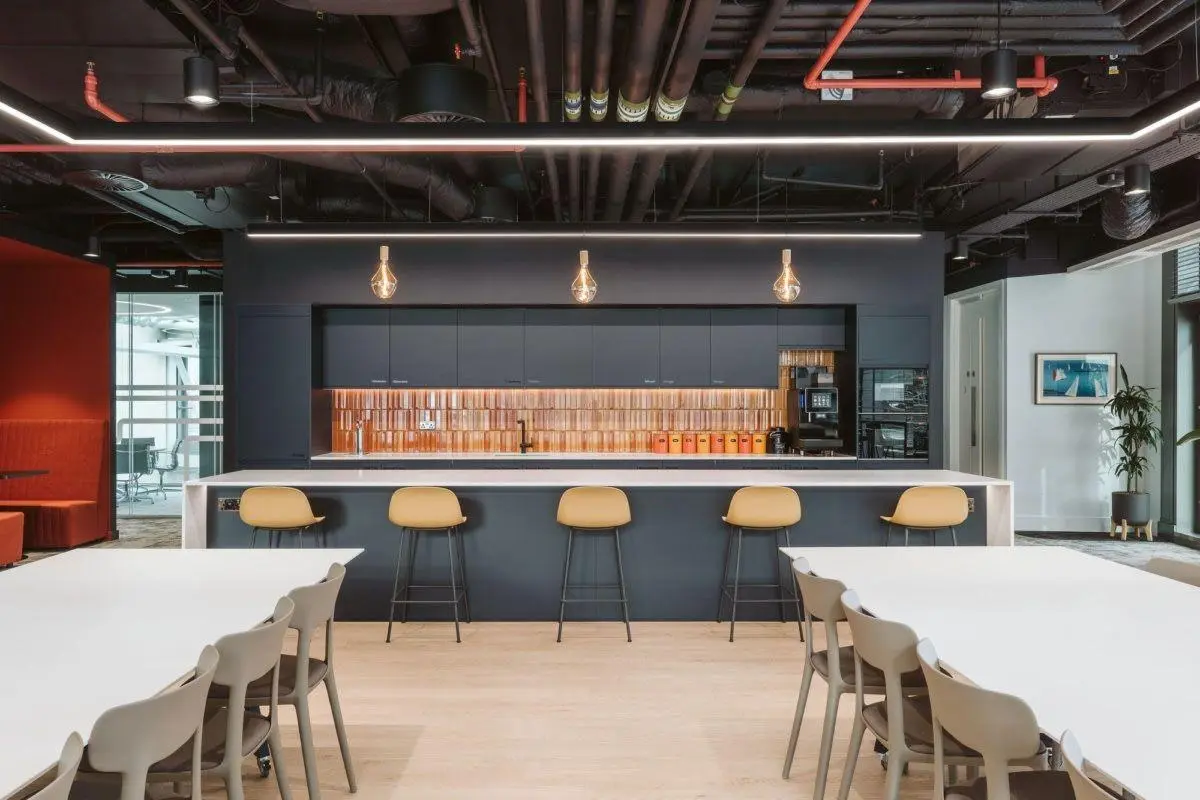
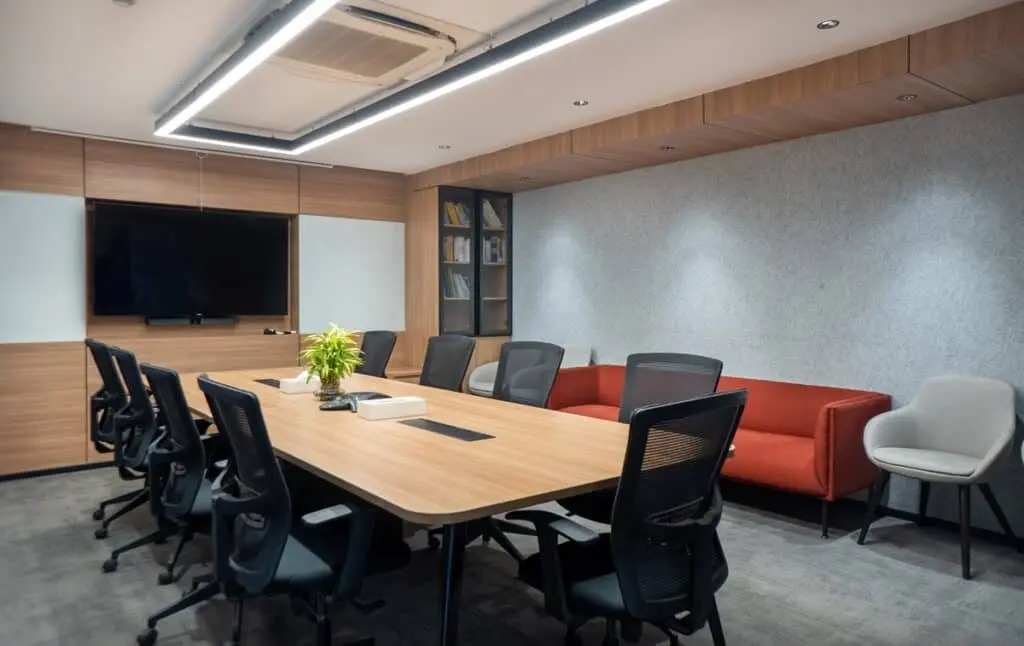
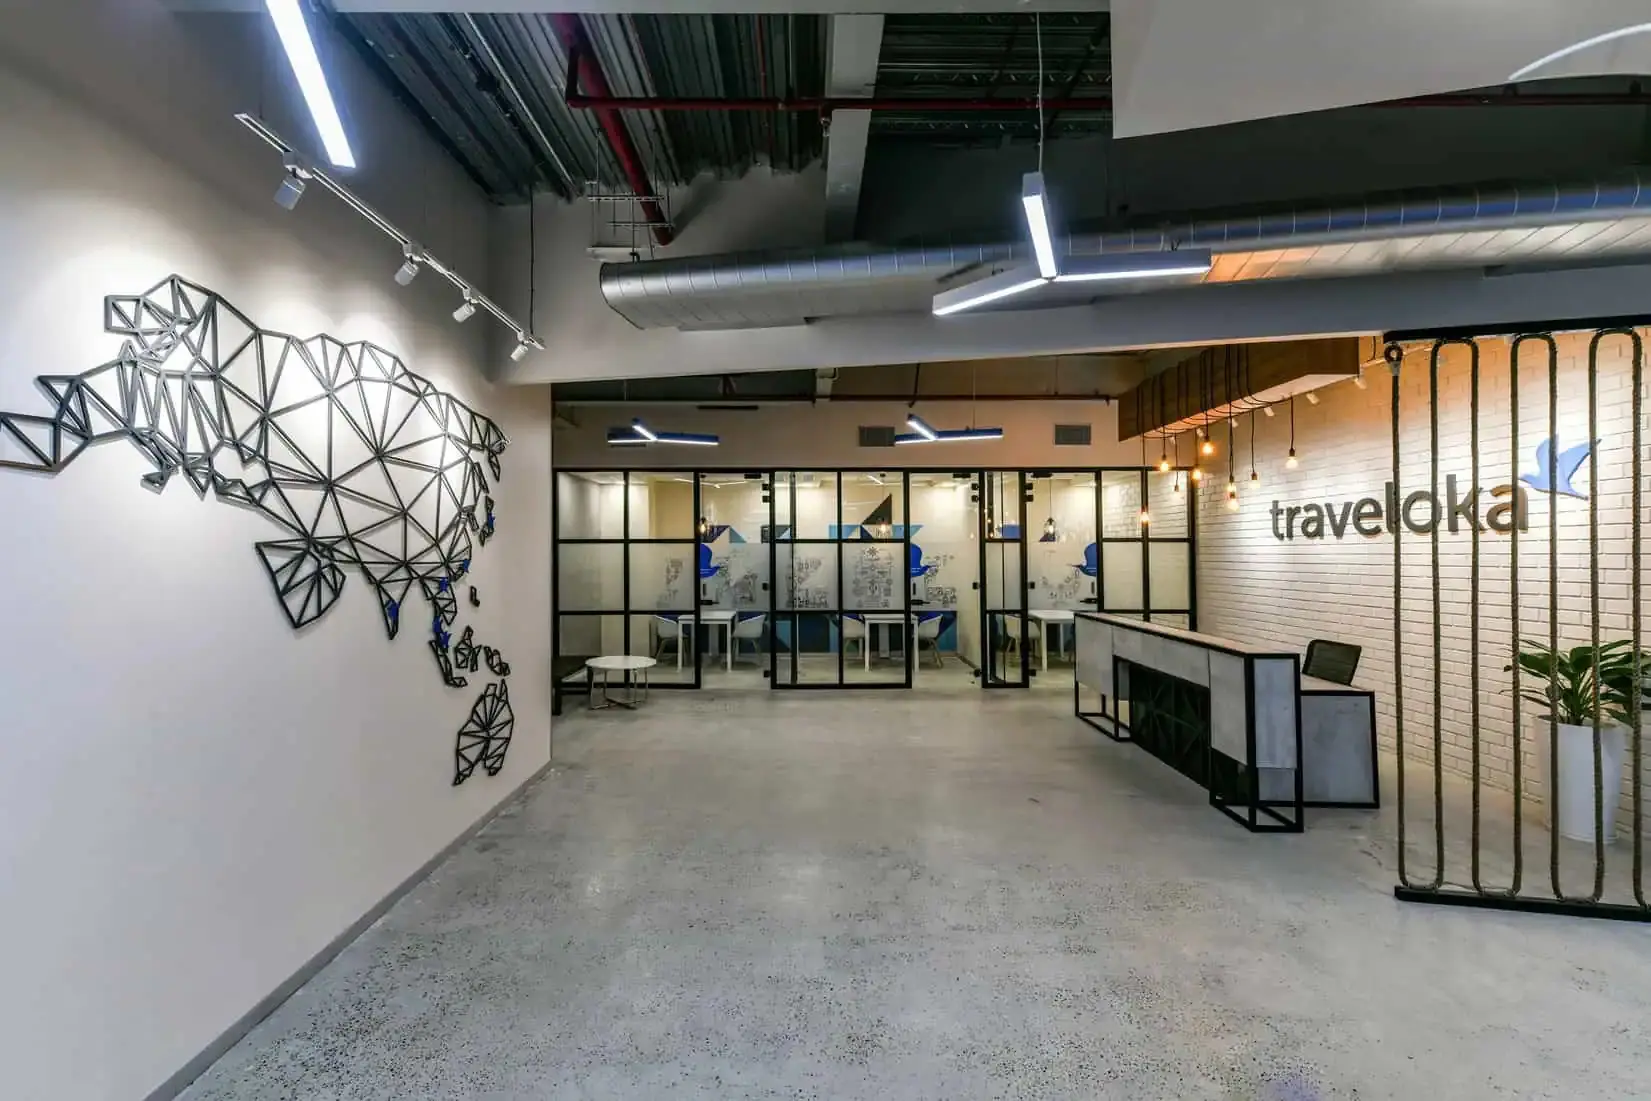
A corporate office interior has to carry the brand while meeting the practical demands of a working floor: reception and visitor management, workstation density, cabins, meeting rooms and support areas including pantry, storage and server room. We start from headcount, department adjacencies and growth projection, then plan the floor plate so teams that work together sit together and visitor movement never crosses secure or focus areas. Brand is expressed through material palette, colour accents, signage and reception detailing rather than logos repeated on every wall. Compliance items are handled alongside design, covering fire exit routes and clearances, sprinkler and smoke detector coordination with the false ceiling, emergency lighting and accessibility. Execution is planned around building management rules for working hours, material movement and lift access, which in commercial buildings often dictates the timeline more than the scope does.
Explore other styles and configurations within office interiors.