 Explore
2BHK Planning
Layout plans for 2BHK flats — furniture placement, circulation, and storage before you build.
Explore
Space Planning
Room-by-room zoning for 3BHK homes — balance privacy, utility, and open living.
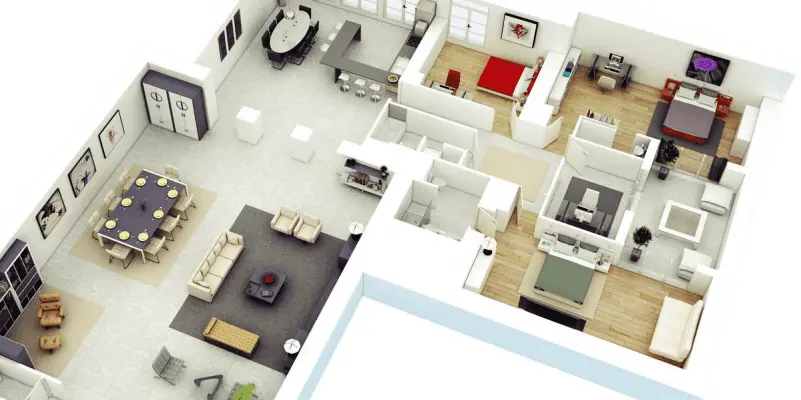
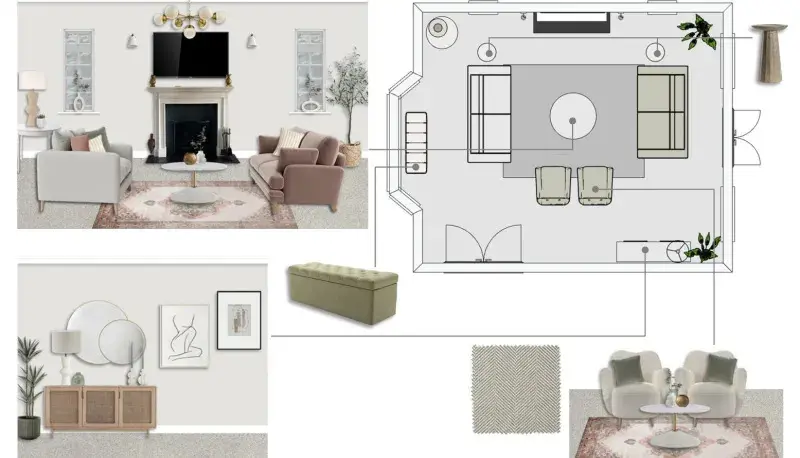
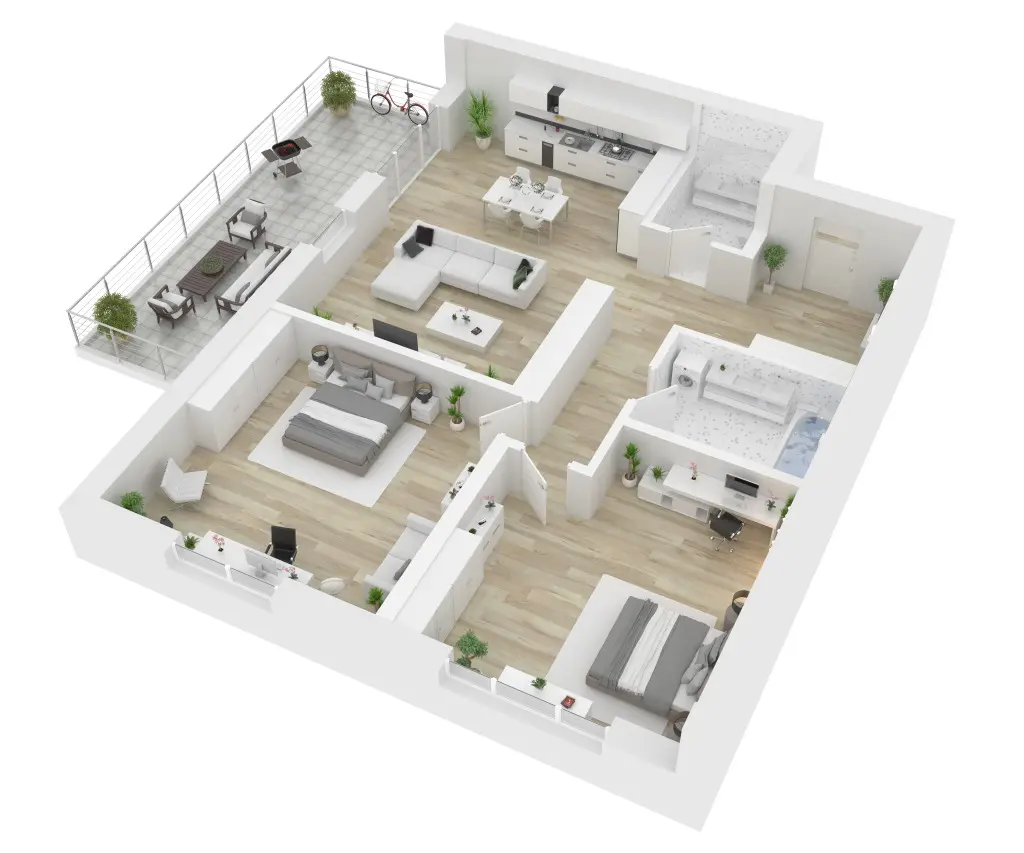
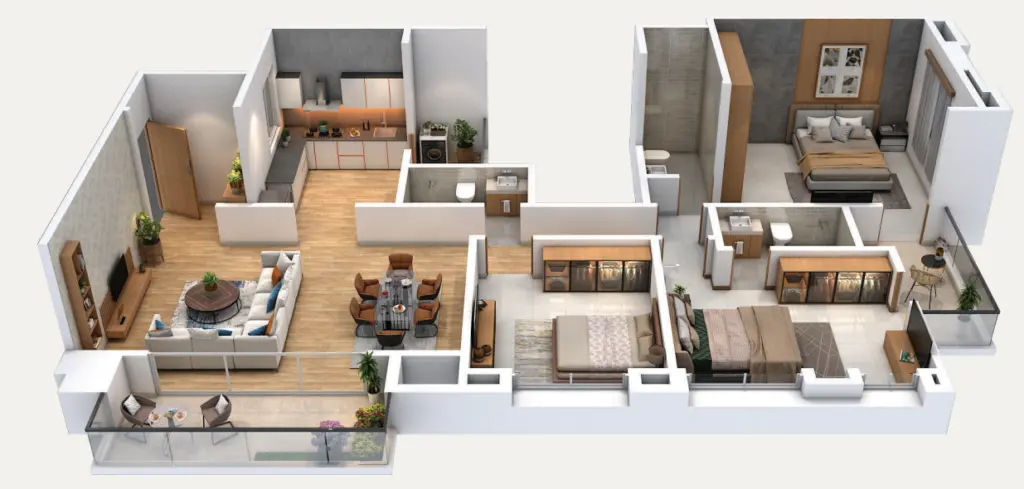
A 3BHK plan has more rooms to balance, so the work centres on deciding what each room is genuinely for: which bedroom becomes the guest or parents room, whether the third doubles as a study or home office, and how the shared living space serves both family use and visitors. We map daily movement - entry to kitchen, bedroom to bathroom, service and utility routes - and adjust the layout so high-traffic paths never cut through seating or dining zones. Privacy zoning matters more here than in a 2BHK, so bedrooms are separated from entertaining areas where the plan allows and acoustic issues on shared walls are flagged early. Storage is distributed by function rather than spread evenly, and the plan accounts for how the household is likely to change over five years. You receive dimensioned layouts for every room, coordinated so finishes and joinery can be executed in one consistent direction.
Explore other styles and configurations within space planning.