 Explore
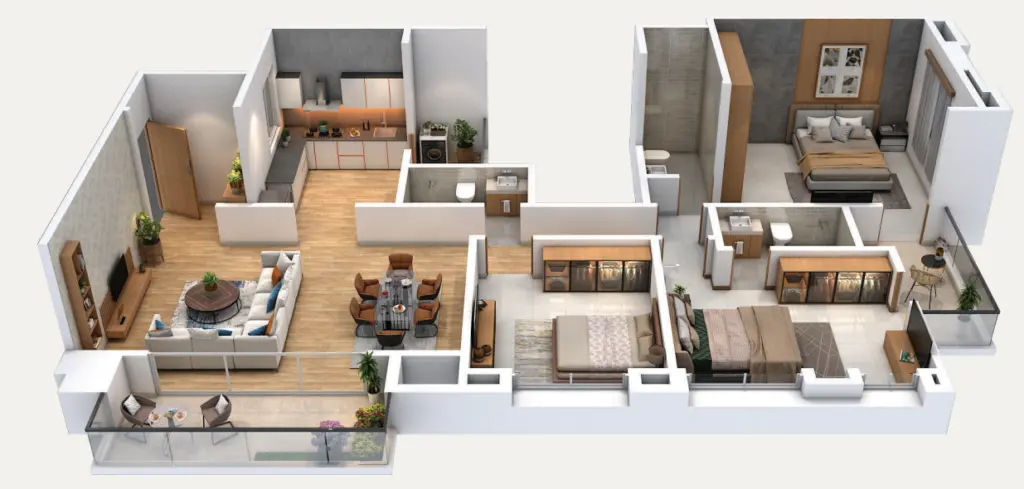
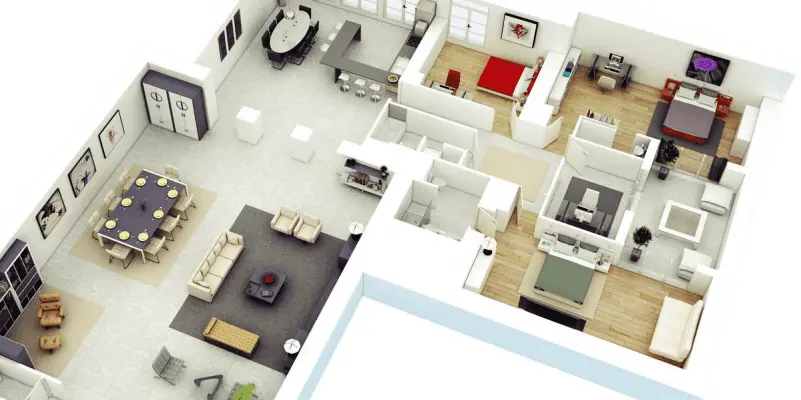
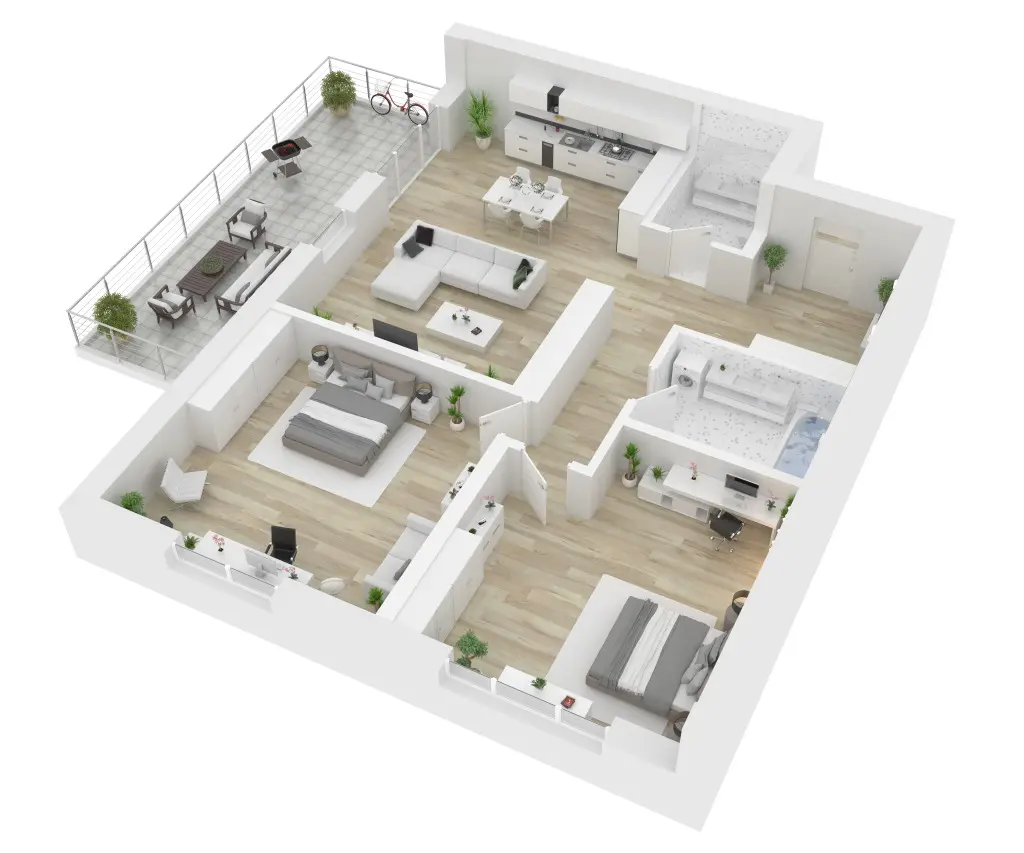
2BHK Planning
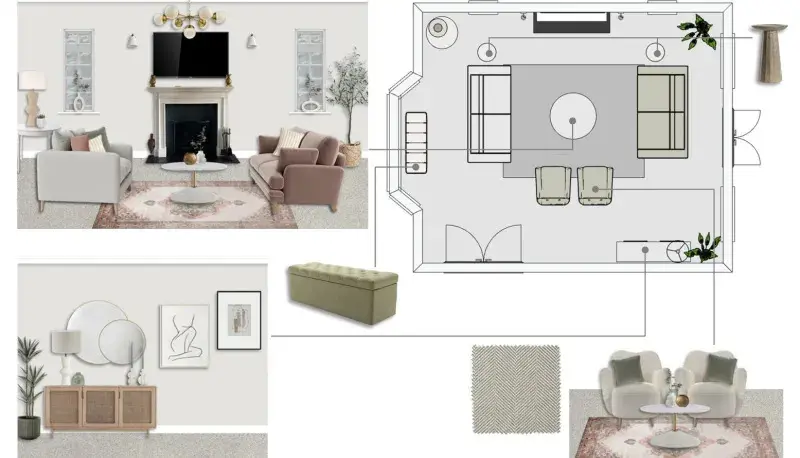
Layout plans for 2BHK flats — furniture placement, circulation, and storage before you build.
Explore
Space Planning
Storage zoning so every room earns its footprint — wardrobes, lofts, and built-ins planned early.
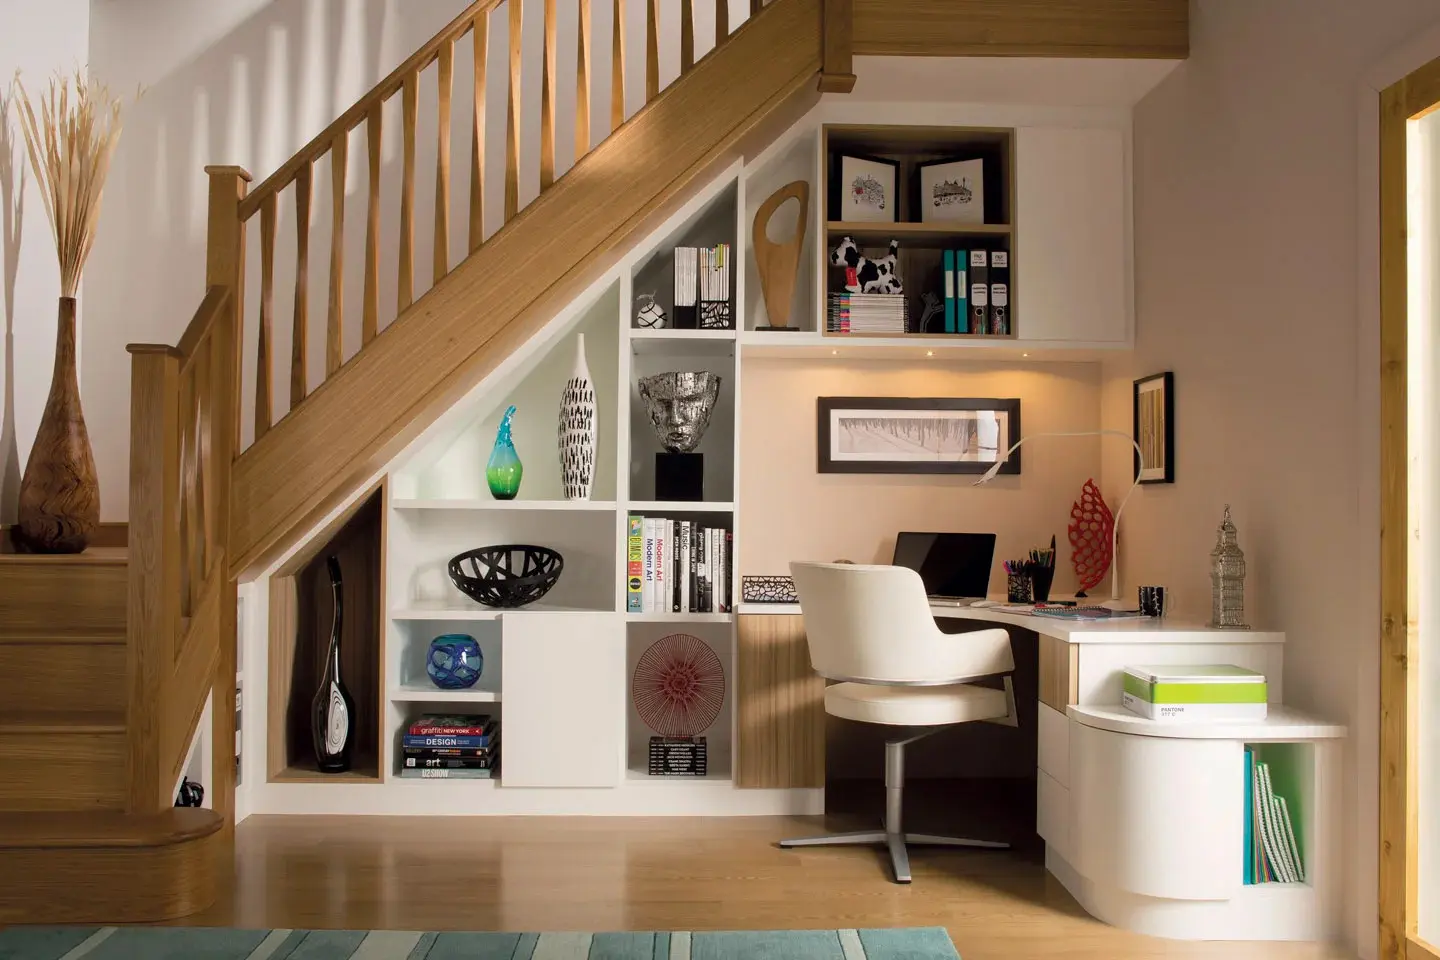
Storage optimisation starts with an audit rather than a design: we list what the household actually owns - clothing volume, kitchen inventory, luggage, festival items, documents, sports gear, appliances - and how often each is used, then allocate everything to daily, seasonal and archive tiers. Daily items sit at reachable height in the room where they are used, seasonal items move to lofts and high sections, and archive items go to the least accessible space in the house. We then recover the volume most homes waste: above wardrobes, over door frames, under beds, beneath staircases, in the utility balcony and in dead corners. Each of those becomes a specific unit with realistic dimensions instead of a vague suggestion. You end up knowing how much storage you need in linear metres, where it should sit, and what it will cost to build, which prevents both over-building and running short halfway through.
Explore other styles and configurations within space planning.