 Explore
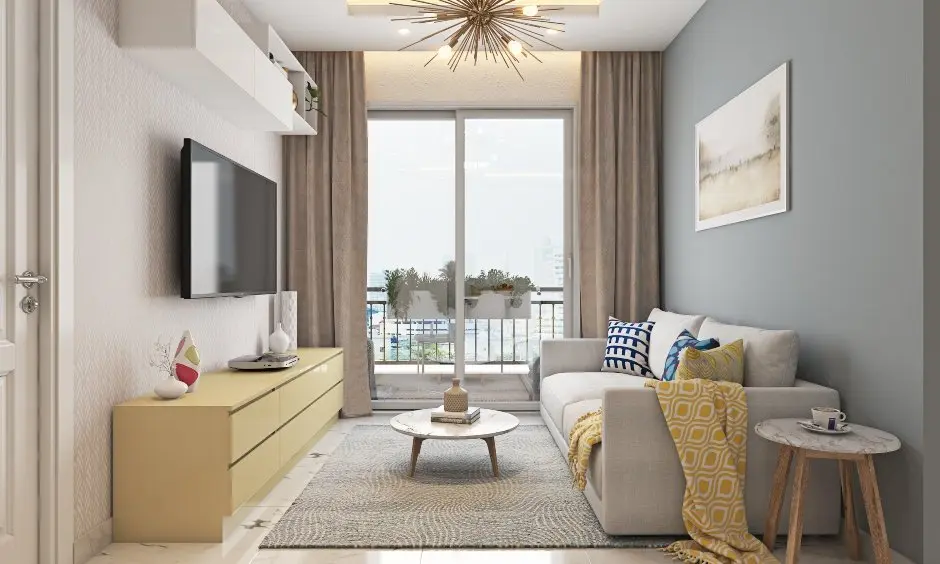
1BHK Interior
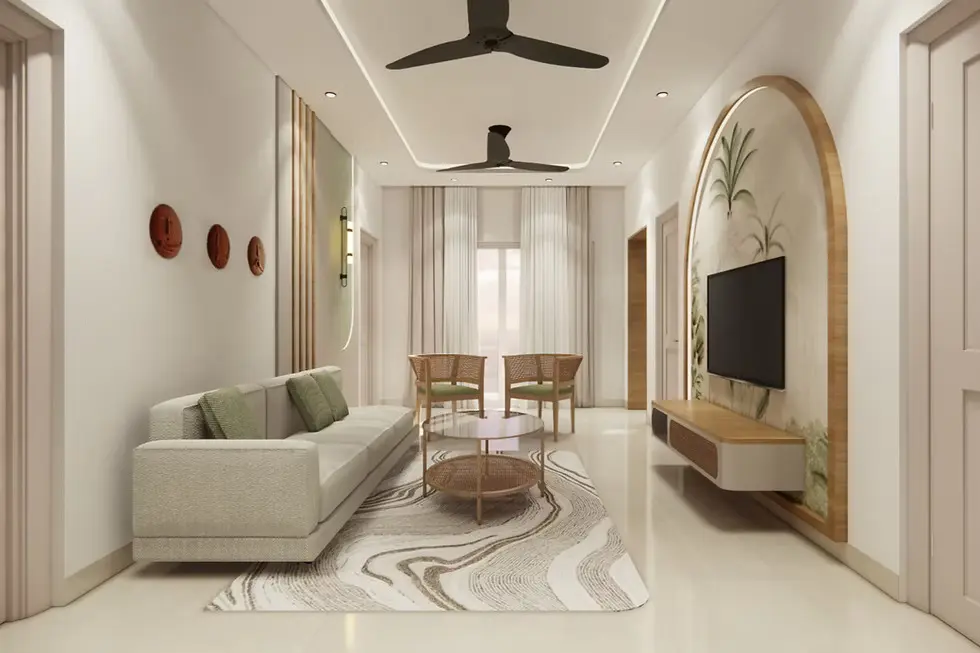
Full interior packages for 1BHK flats — kitchen, bedroom, living, and storage under one design direction.
Explore
Complete Home Interior
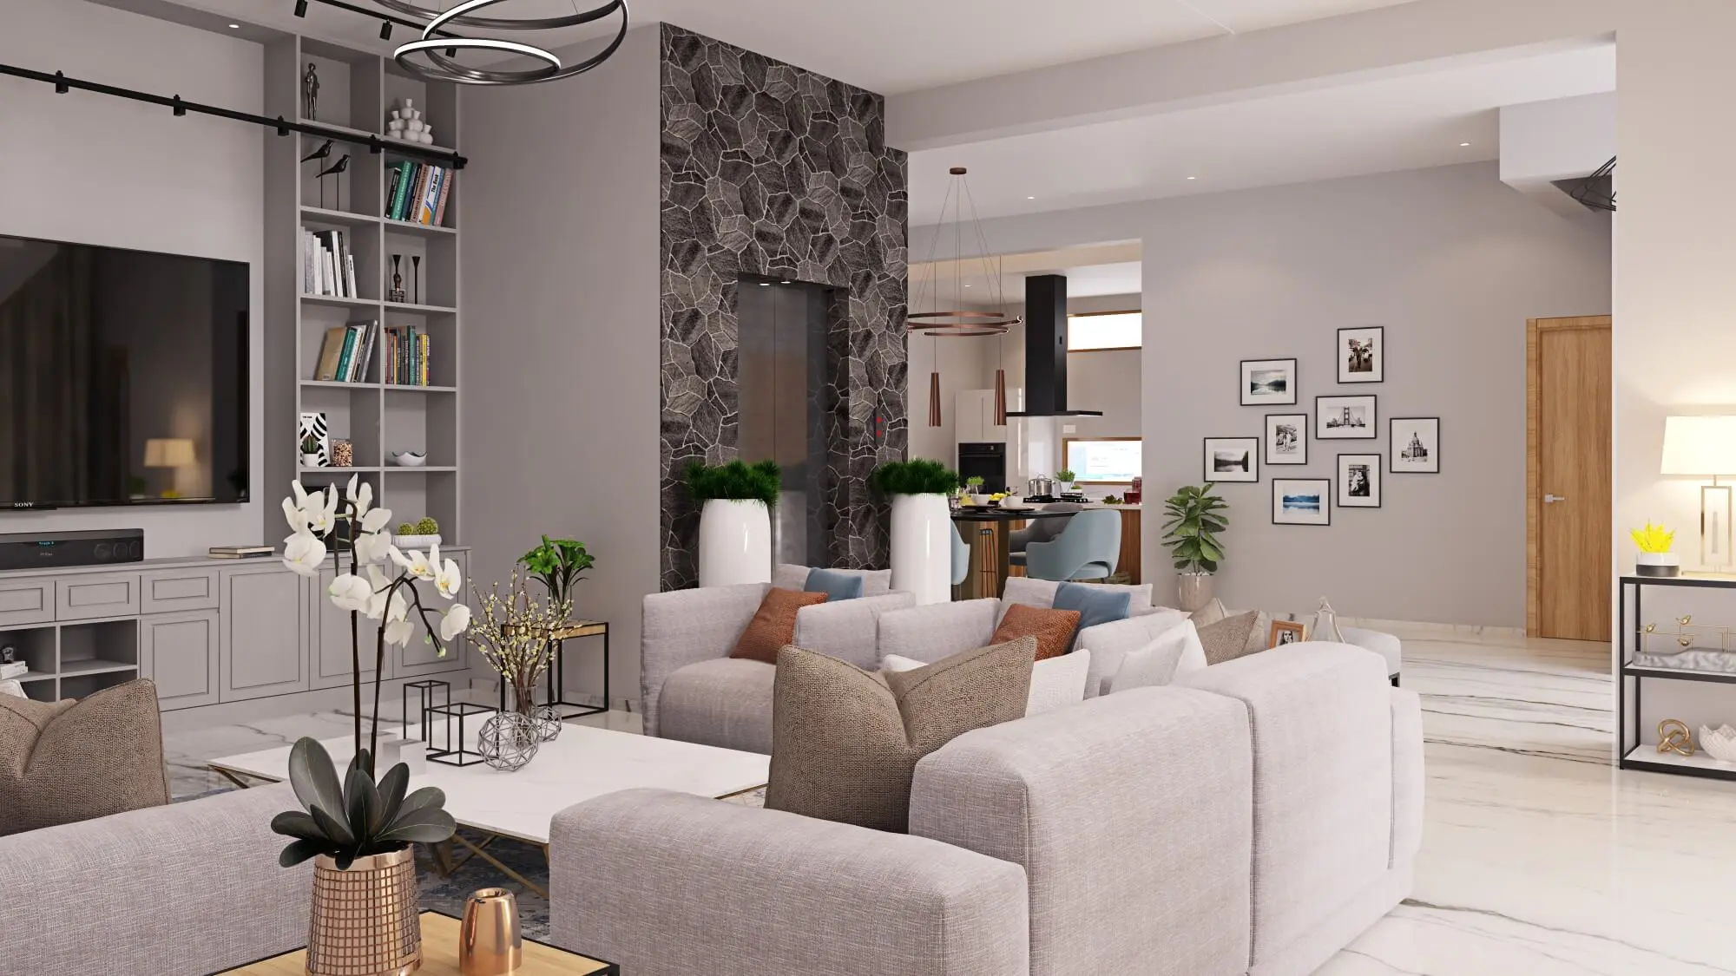
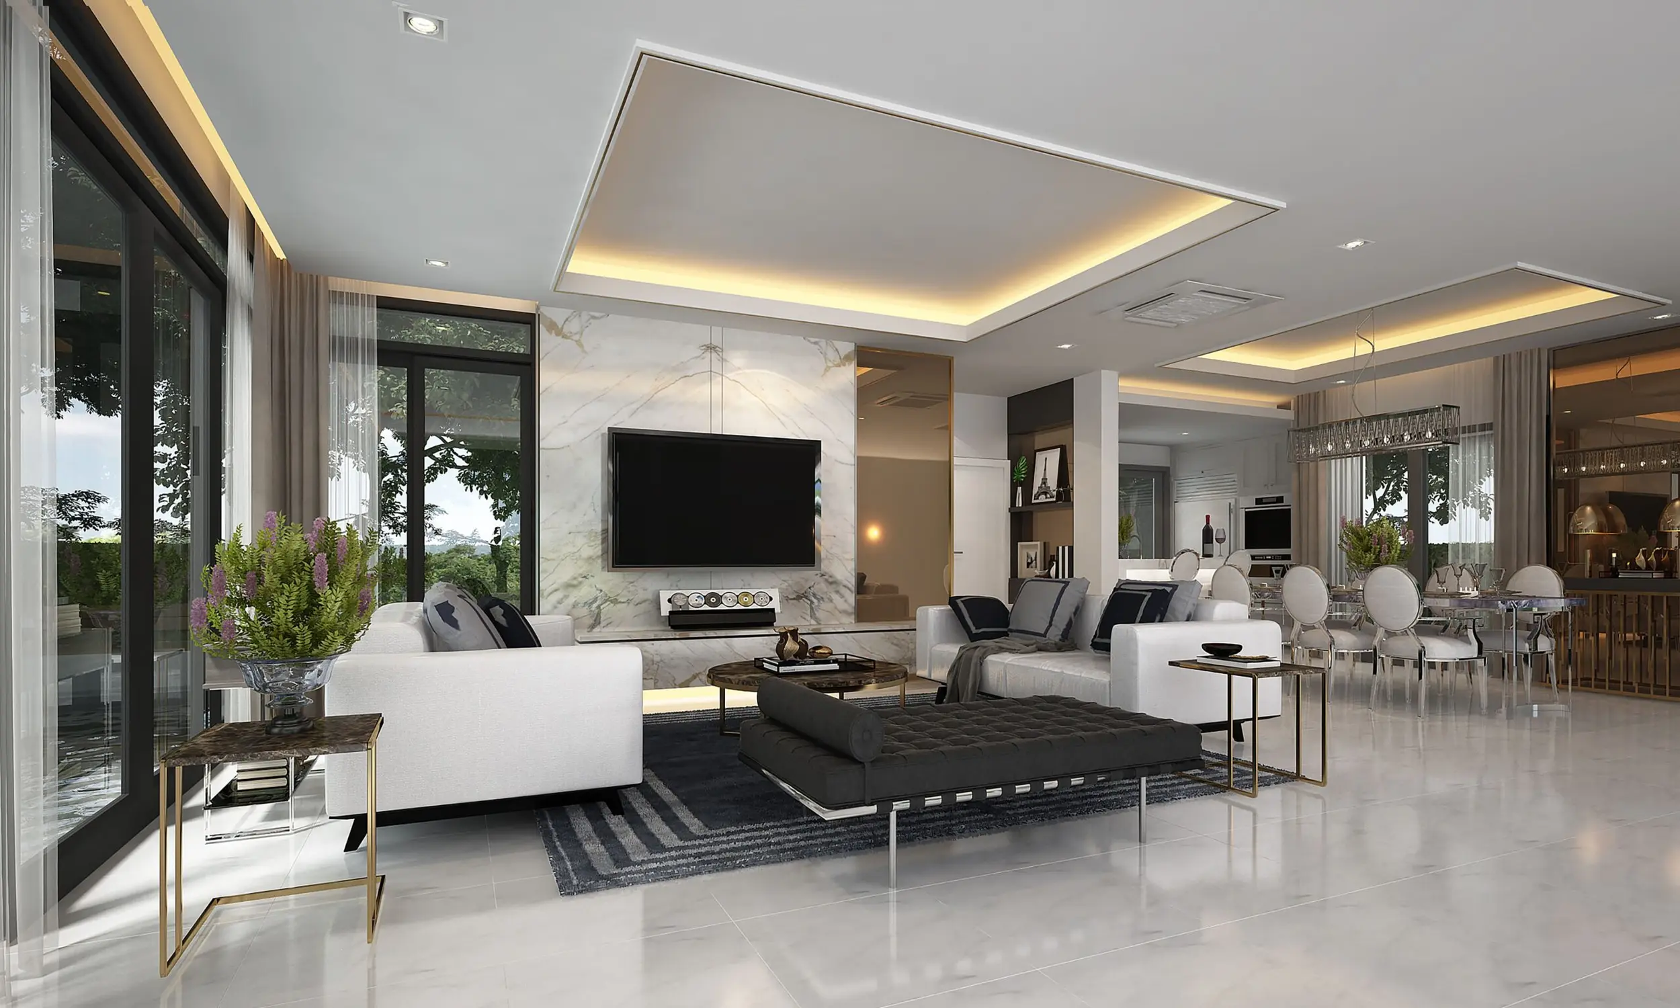
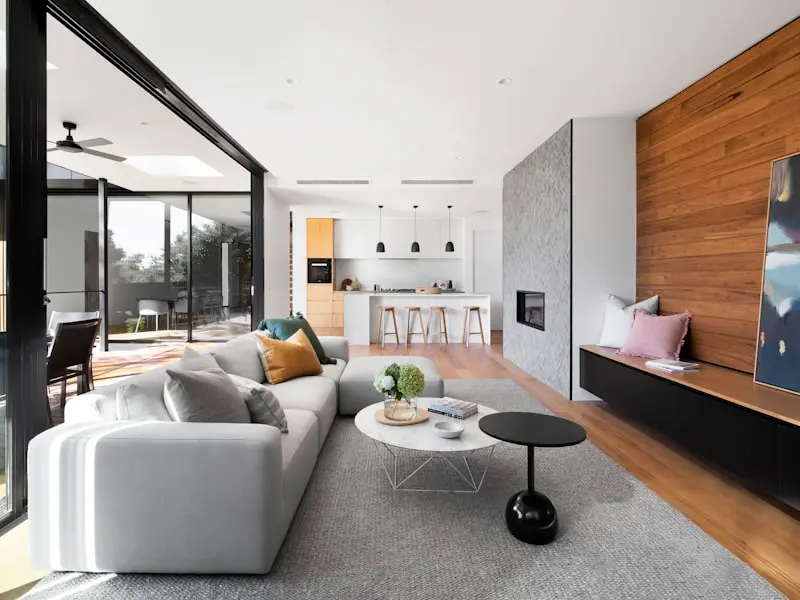
End-to-end 3BHK design and build — consistent finishes and modular execution across all rooms.
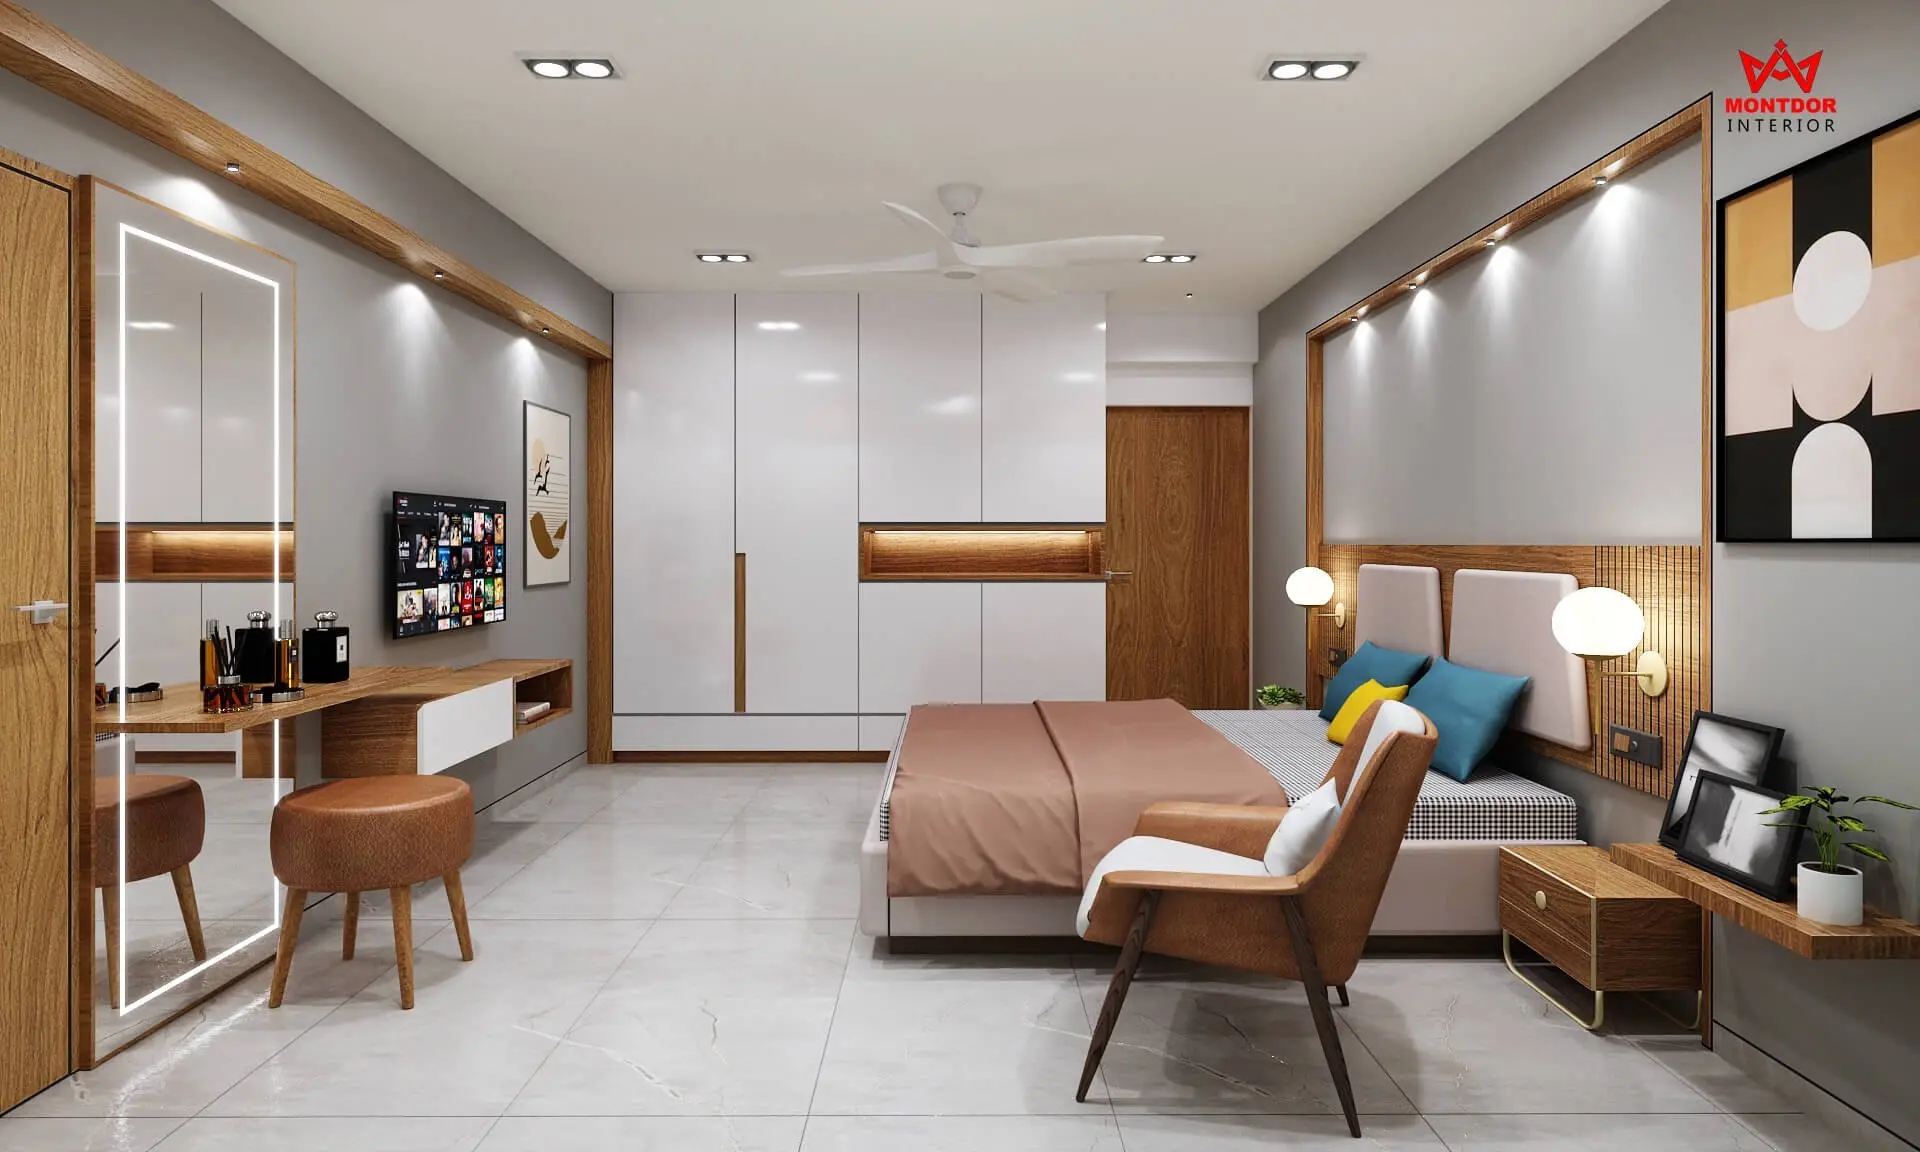
A 3BHK interior package adds a third bedroom that usually carries a specific function - guest room, parents room, study or home office - so scope is defined room by room rather than repeated as a template. Consistency across a larger home takes deliberate planning: a common material and hardware palette, matching shutter profiles and handles, and a shared lighting language, so nine or ten spaces still read as one home. We run a phased execution plan with a written sequence and dependency chain, because a 3BHK involves carpentry, electrical, false ceiling, painting and installation teams that must follow each other in the right order. Site supervision covers every stage with photo updates, and quality checks happen at carcass stage, shutter stage and after installation rather than only at the end. You work with a single point of contact and one timeline through to handover.
Explore other styles and configurations within complete home interior.