 Explore
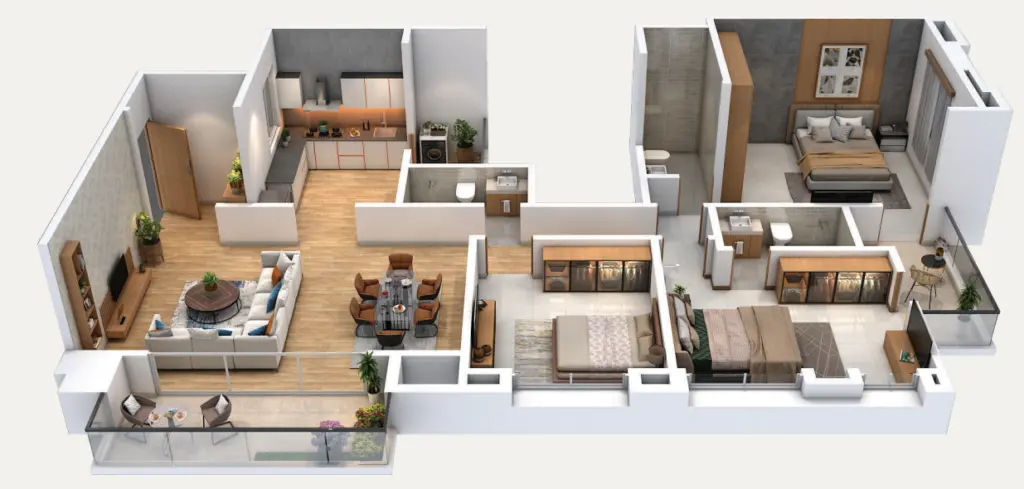
2BHK Planning
Layout plans for 2BHK flats — furniture placement, circulation, and storage before you build.
Explore
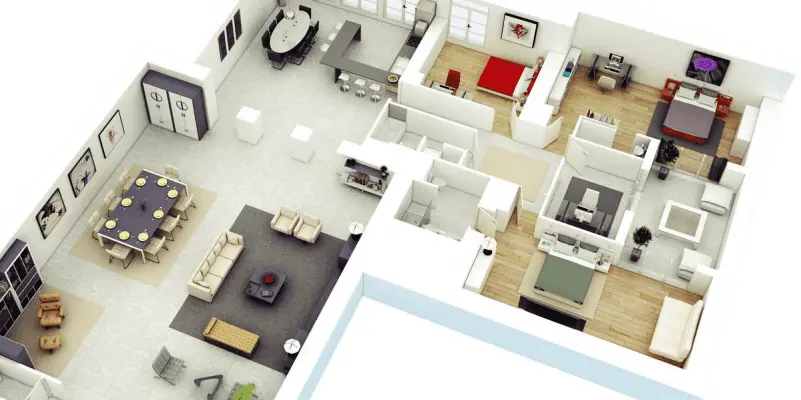
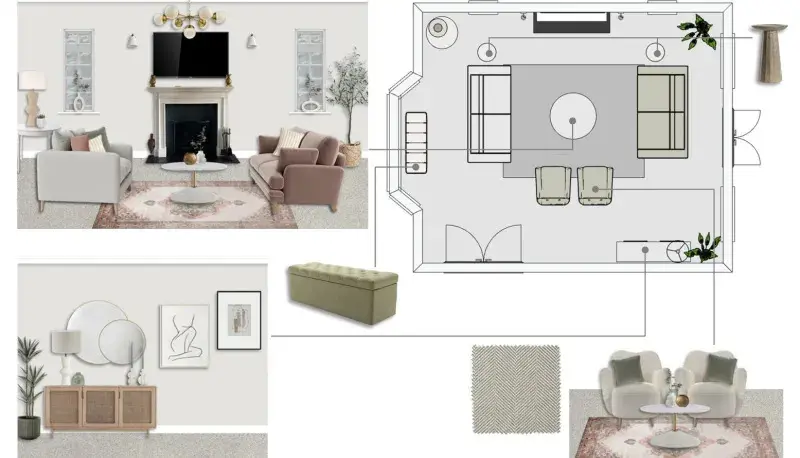
Space Planning
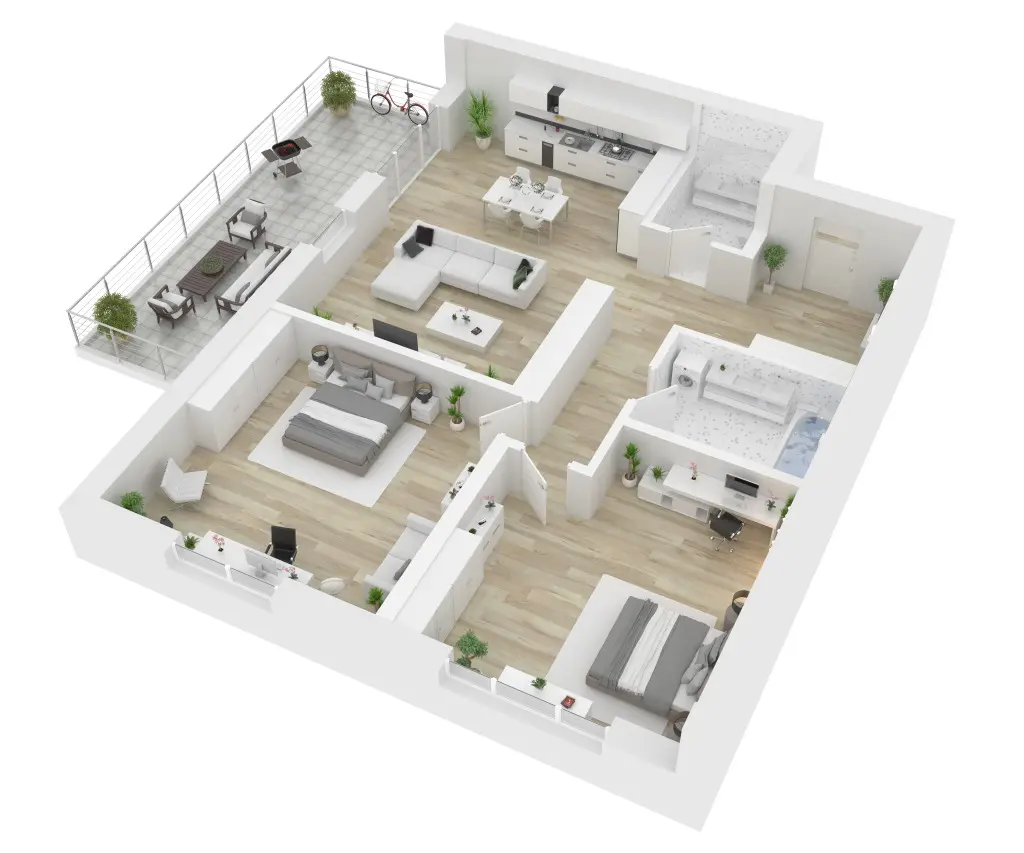
Whole-villa layouts across floors — flow between rooms, outdoor connections, and service zones.
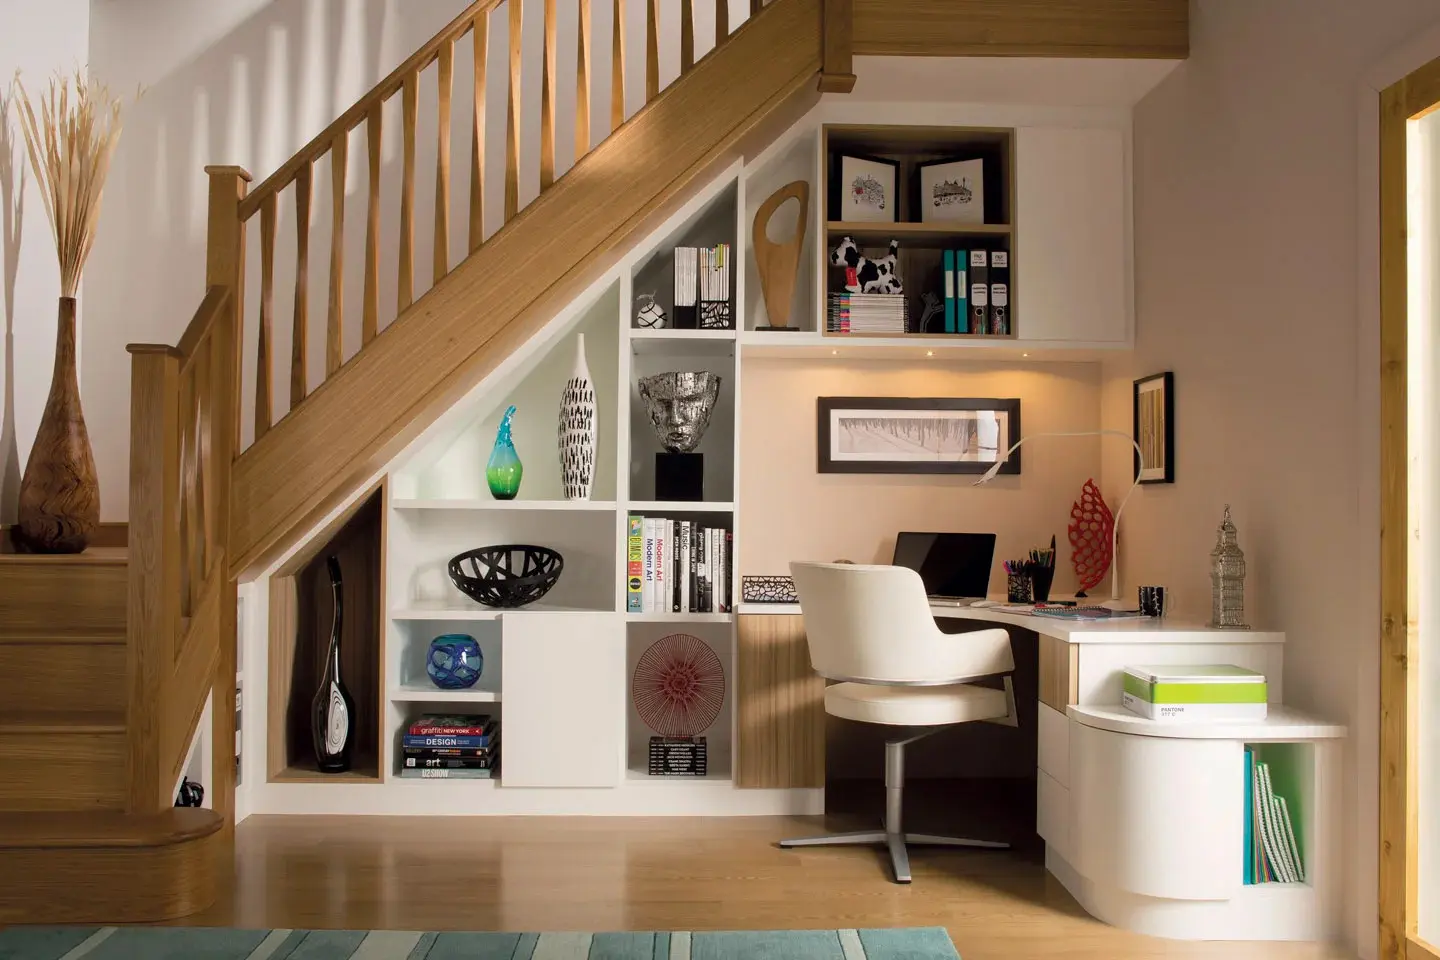
Villa planning works across floors, so the first decisions are vertical: what belongs on the ground floor for accessibility and guest use, what moves upstairs for privacy, and how the staircase position affects both. Service zones - utility, staff area, storage, parking access, water and electrical points - are planned alongside the living areas, because in villas these are the elements most often squeezed at the end of a project. Outdoor connection matters in a way it does not in flats, so we plan sightlines and access to terraces, balconies, garden and sit-out areas deliberately rather than leaving them as residual space. Each floor gets its own circulation study, with attention to how the staircase landing meets the rooms on that level. We also plan for future needs such as lift shaft provision, an accessible ground-floor bedroom for elderly family members, or a portion that can be let out separately.
Explore other styles and configurations within space planning.