 Explore
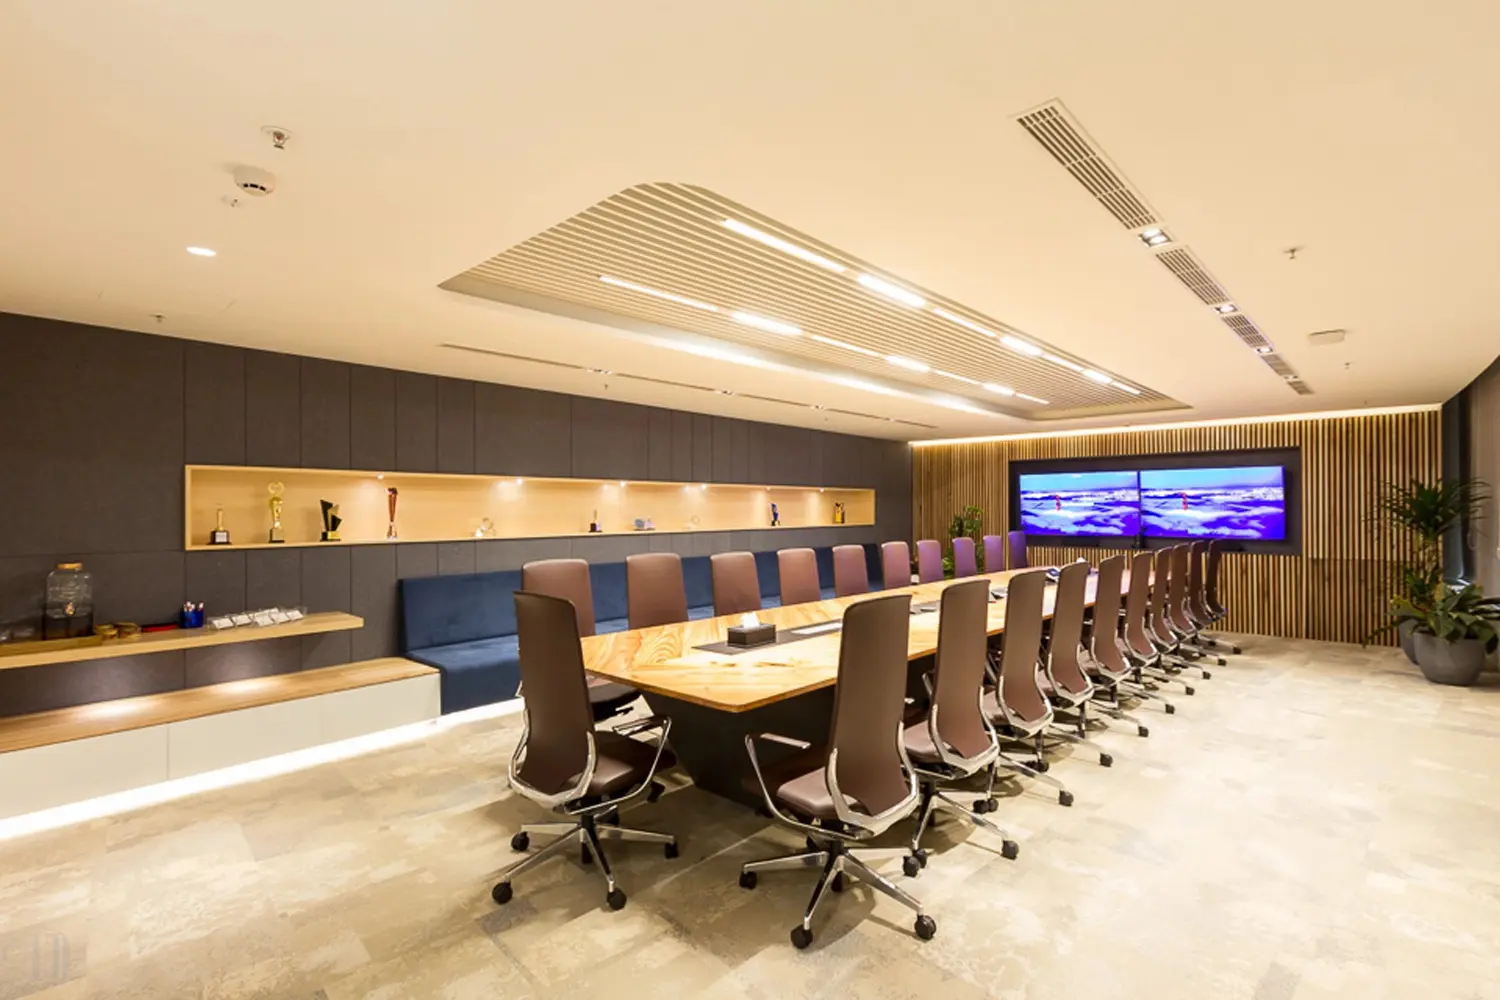
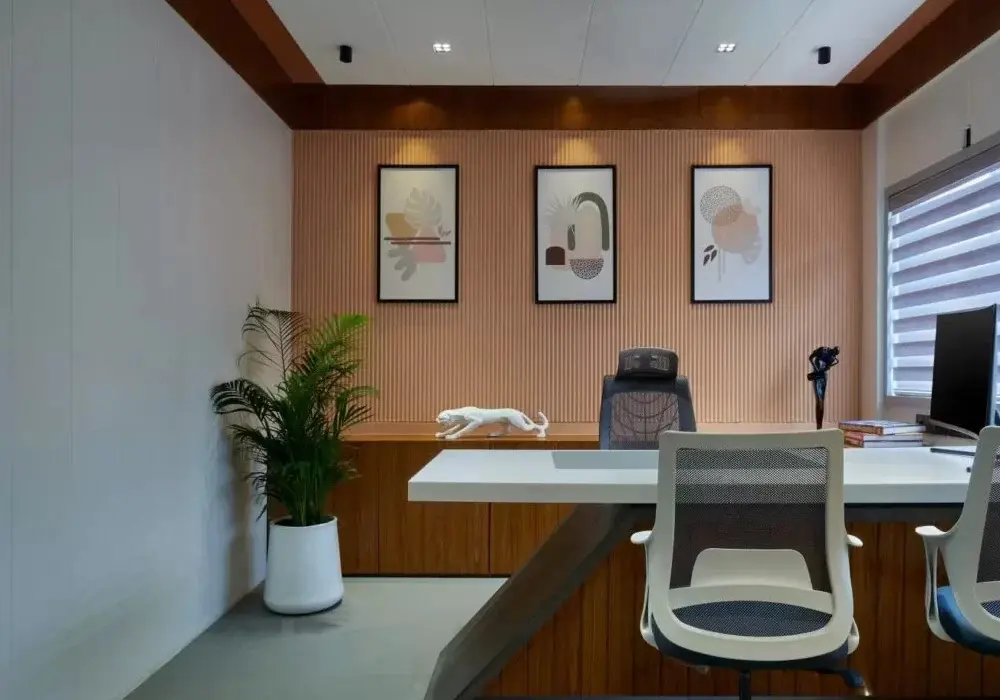
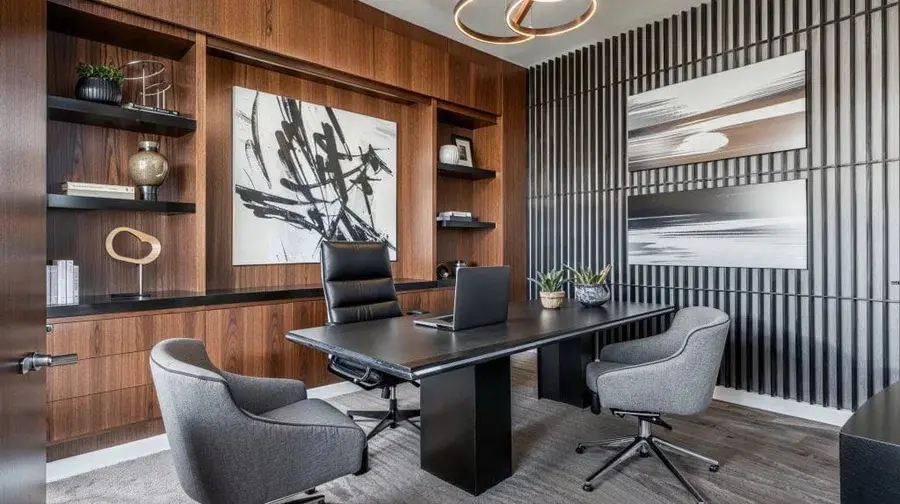
Executive Office
Private executive cabins with premium finishes, acoustic comfort, and storage that reflects seniority.
Explore
Office Interiors
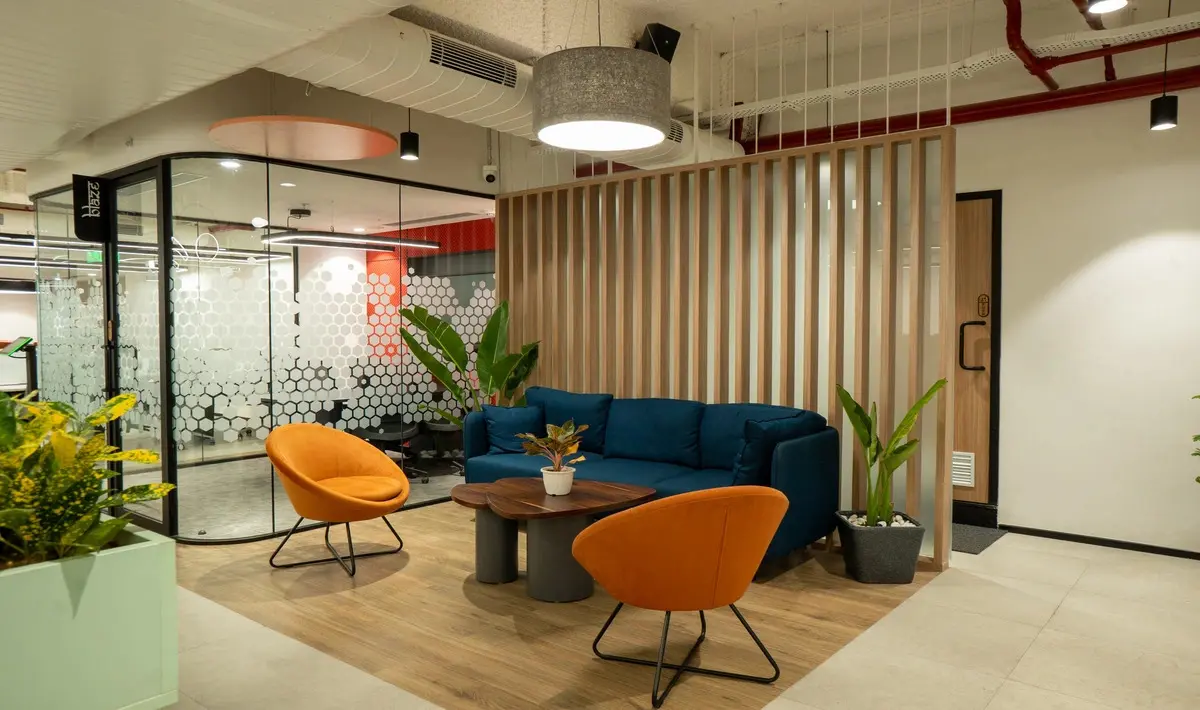
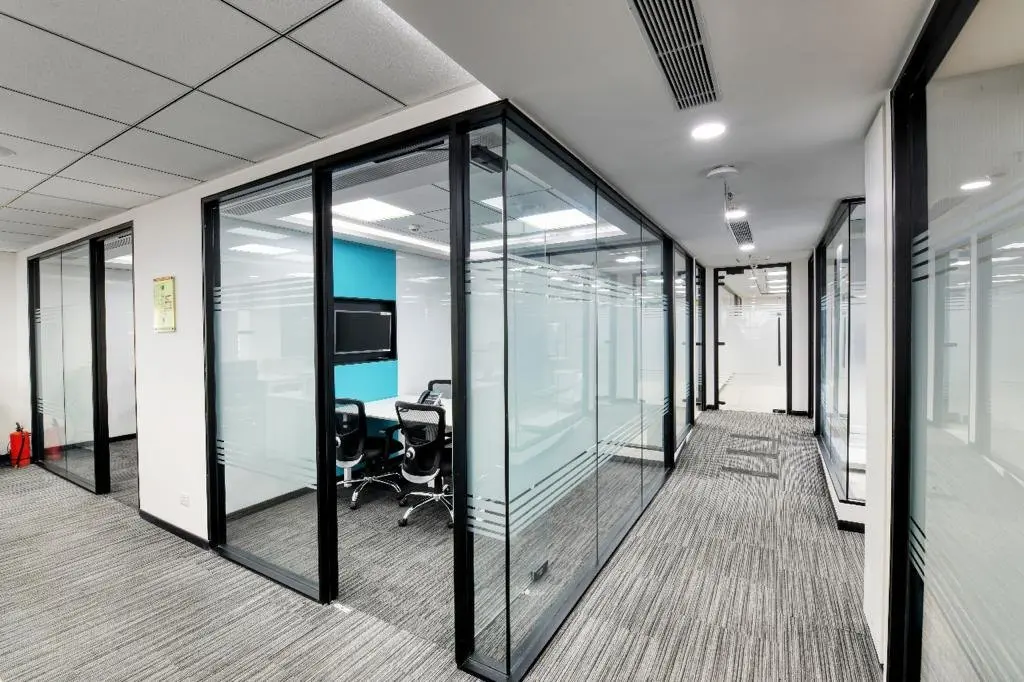
Clear and frosted glass partitions that define rooms while keeping light and openness across the floor.
Glass Partition Systems define cabins, meeting rooms and zones without closing the floor down. We specify glass by requirement rather than default: single glazed where only visual separation is needed, double glazed with an air gap where real acoustic performance matters, and toughened or laminated safety glass throughout. Frames can be slim aluminium, full-height frameless with patch fittings, or a black-framed grid where appearance leads, each carrying different acoustic and cost implications. Where privacy needs to vary through the day, frosted film bands, blinds within the cavity or switchable smart glass are the options. Manifestation, the visual marking at eye level, is a safety requirement and also an opportunity for brand detailing rather than a plain sticker. Doors, closers, floor springs and access control are specified alongside the partition, and head and base junctions are coordinated with the false ceiling and flooring so they are properly sealed instead of left with an acoustic gap.
Explore other styles and configurations within office interiors.