 Explore
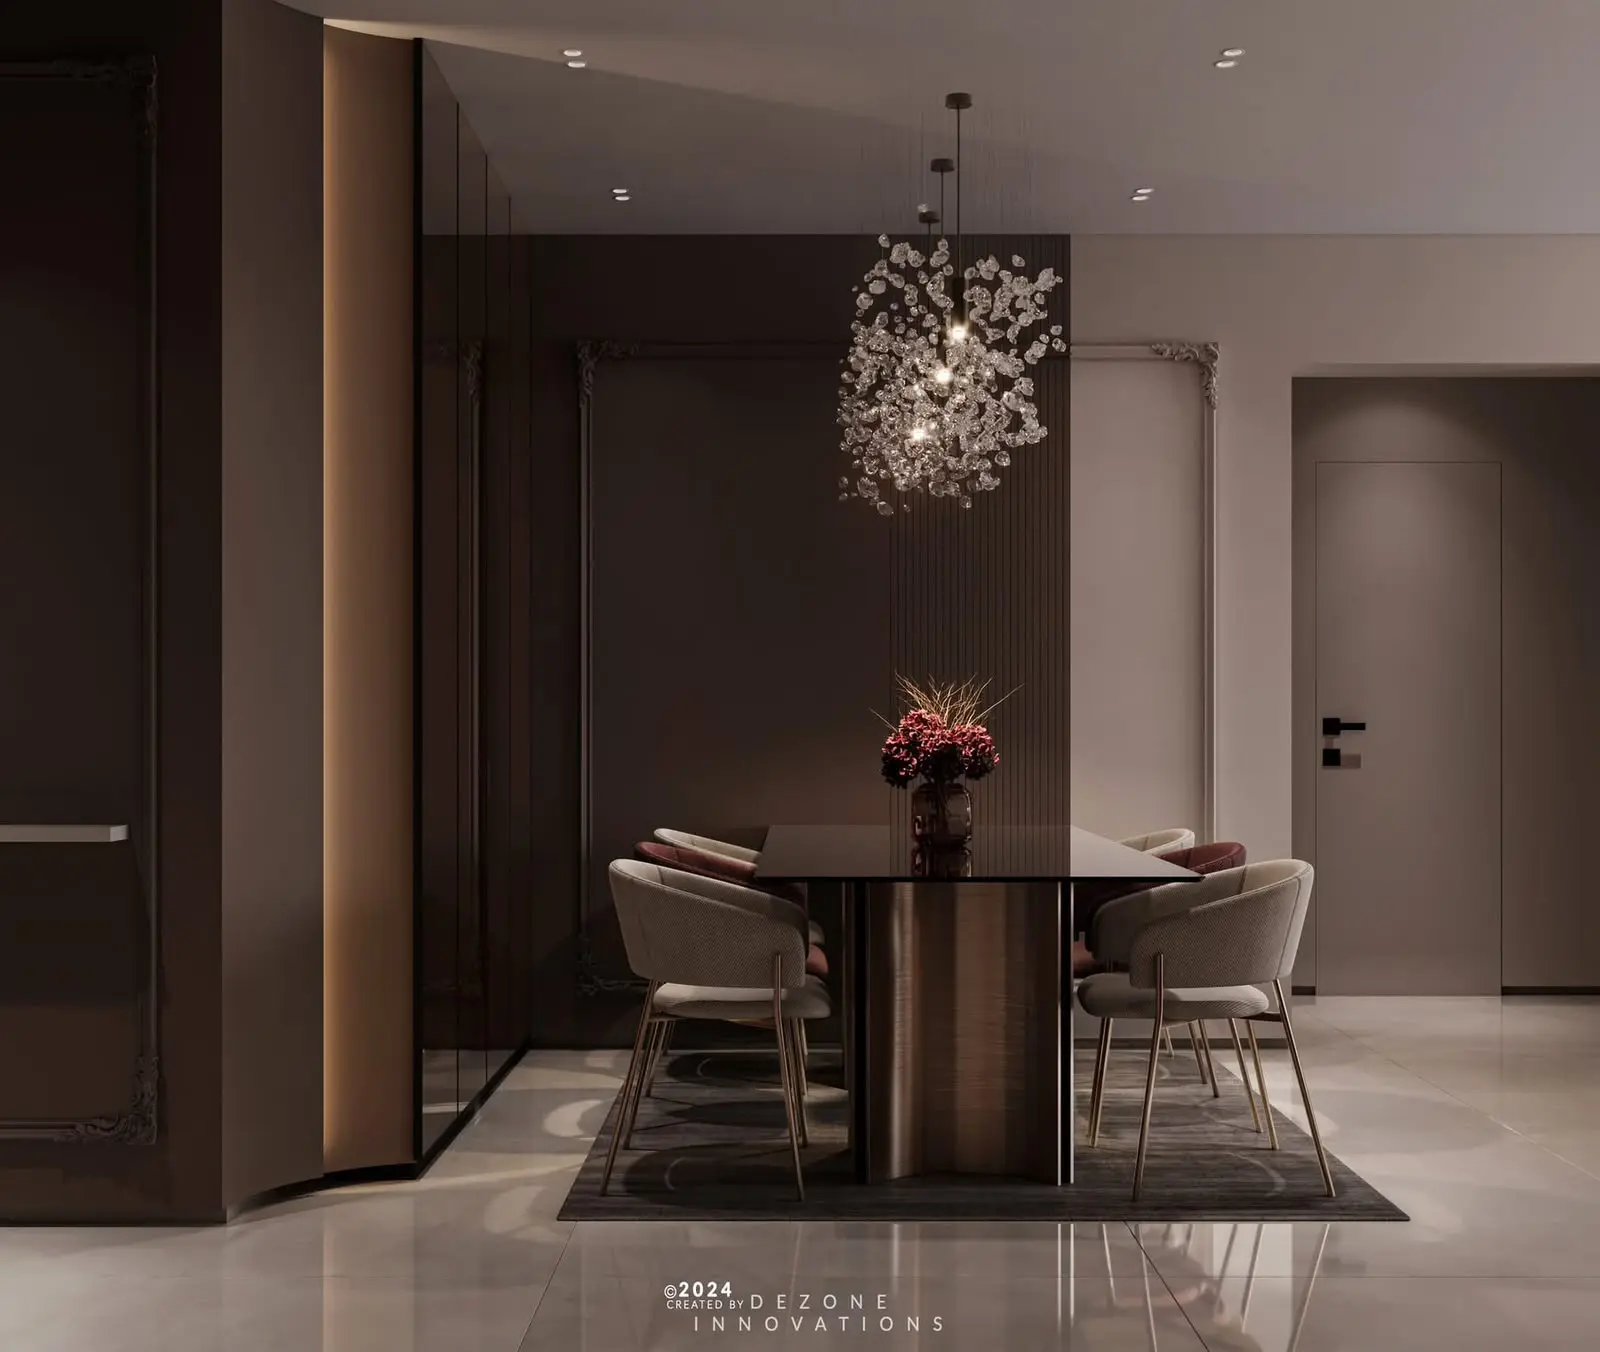
Dining Room Interior
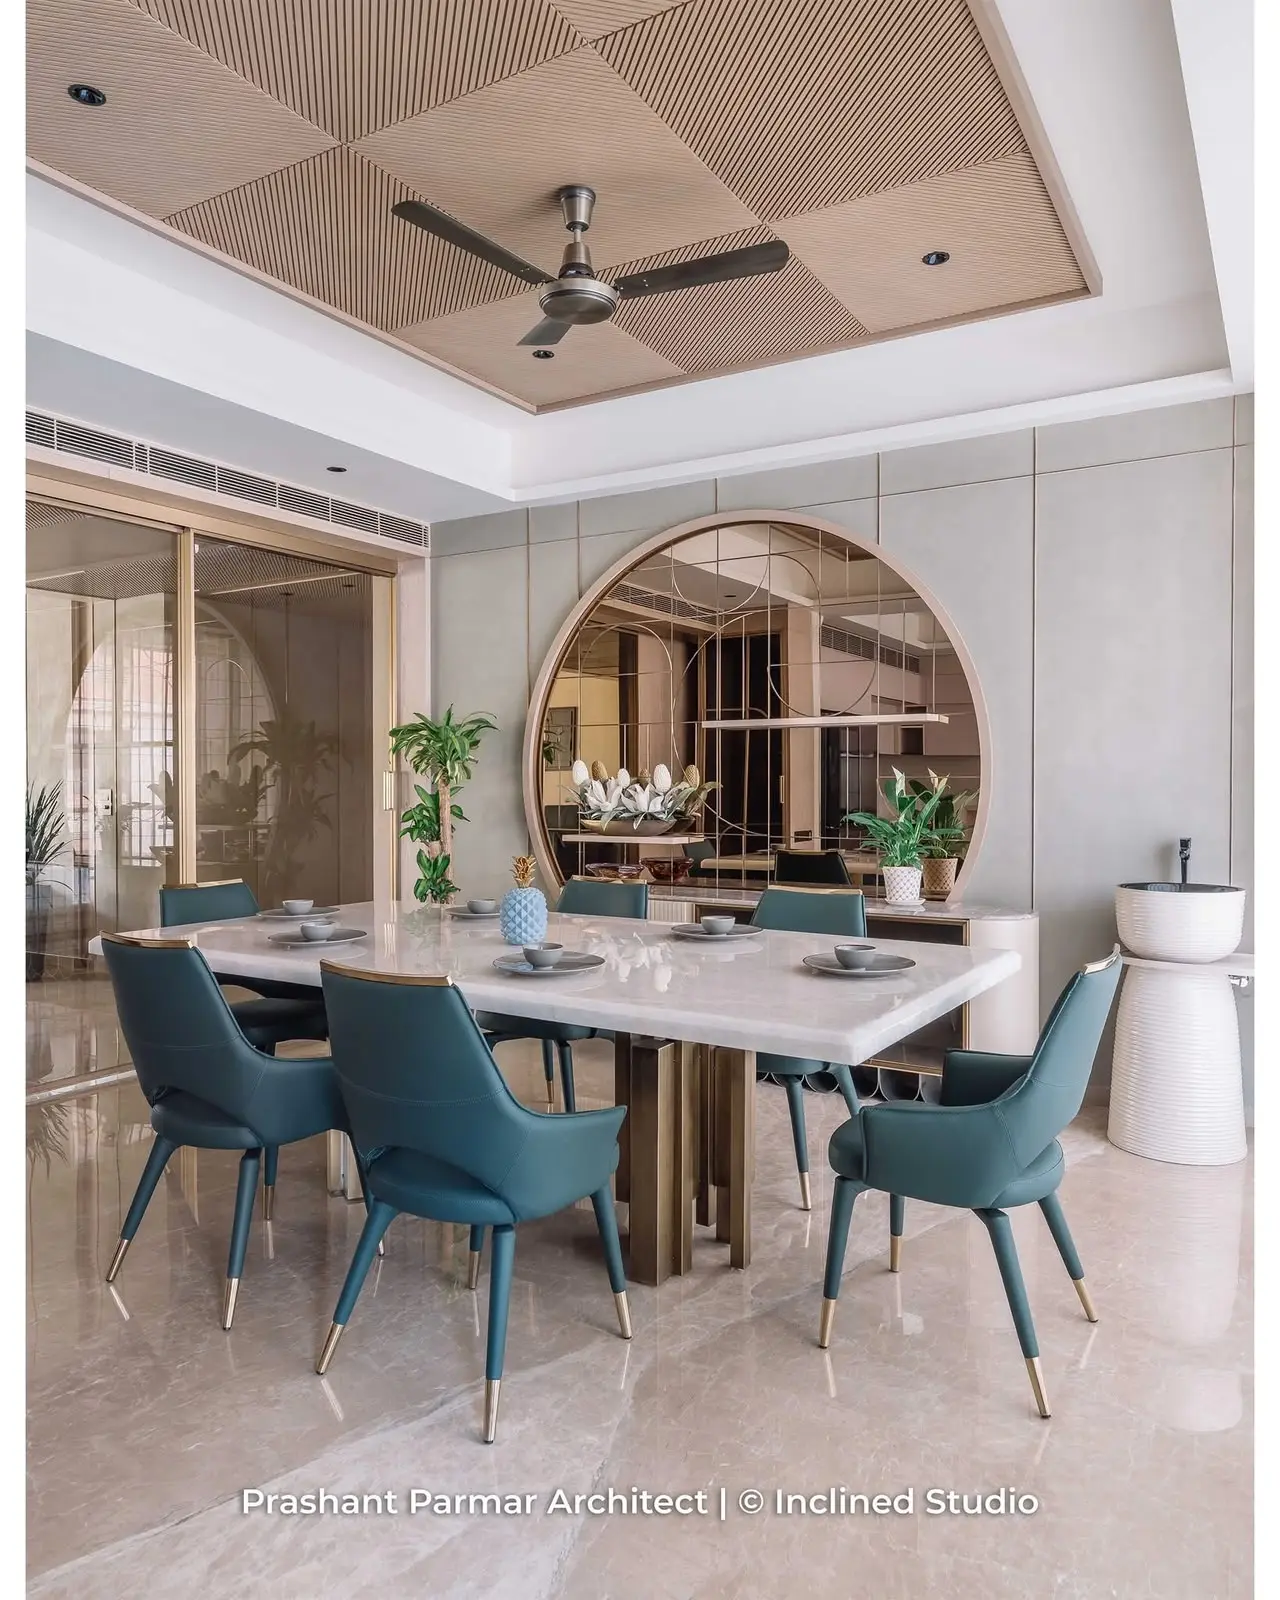
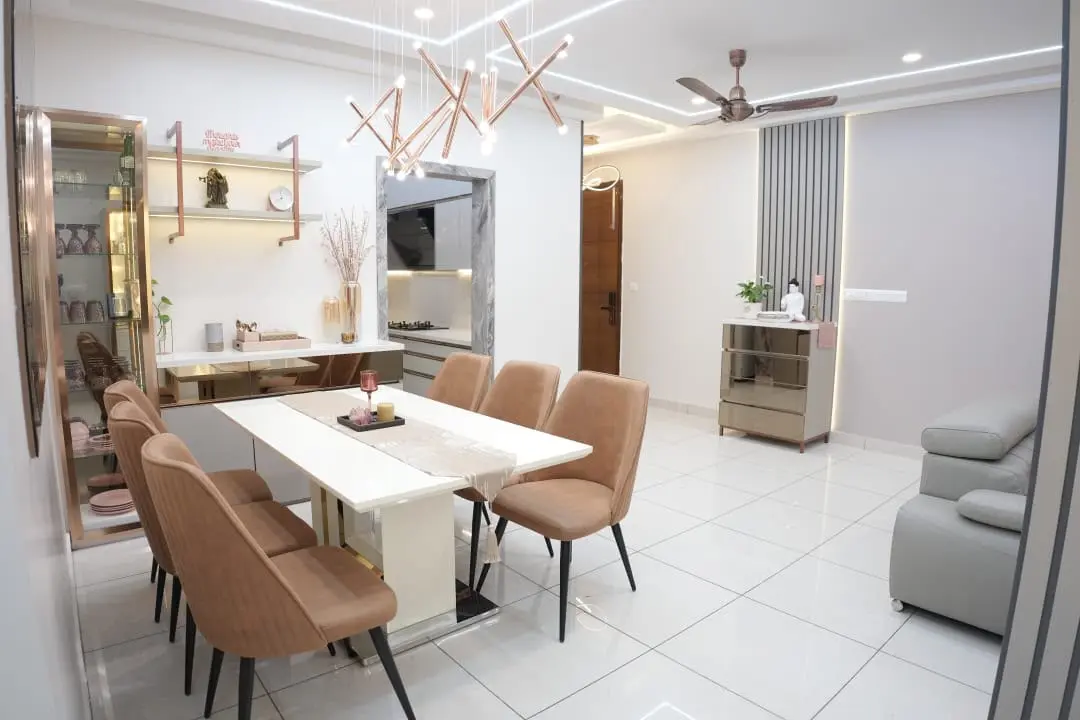
Complete dining spaces with storage, lighting, and finishes coordinated with your home's theme.
Explore
Dining Area
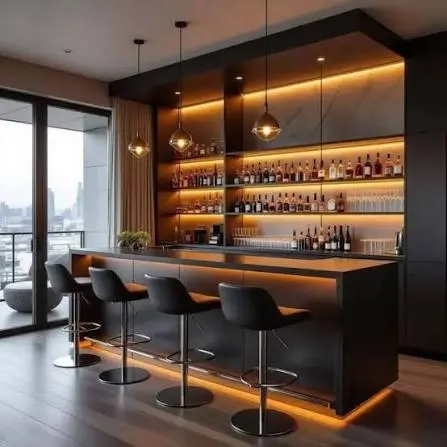
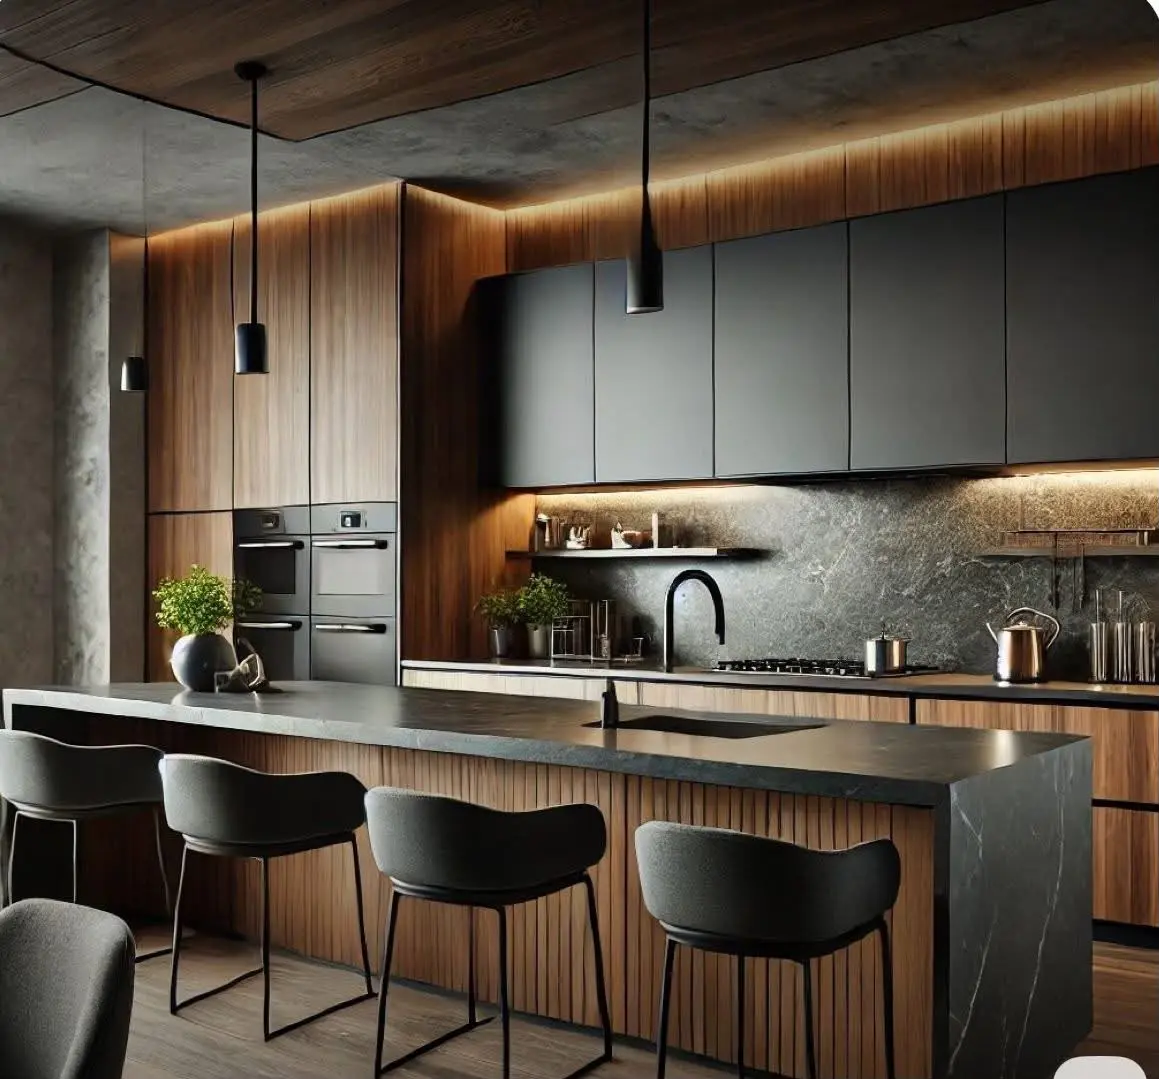
Compact breakfast counters that bridge kitchen and dining — quick meals with casual seating.
A breakfast counter creates a quick-meal and serving surface between the kitchen and the living or dining space, and doubles as a soft partition in open-plan flats. Height sets the character: 900mm matches the kitchen counter and reads as an extension of the work surface, while 1050mm bar height gives more separation and screens kitchen clutter from the living side. We allow 600mm of width per seat and at least 300mm of knee overhang, carried on a concealed steel bracket or corbel so no leg blocks the seating. Tops are specified in quartz, granite or a sealed solid surface because this counter takes hot vessels, spills and constant wiping. Sockets are planned into the counter face if you use it for a laptop or appliances, and pendants are hung 750mm to 800mm above the surface so they light the counter without blocking sightlines across the room.
Explore other styles and configurations within dining area.