 Explore
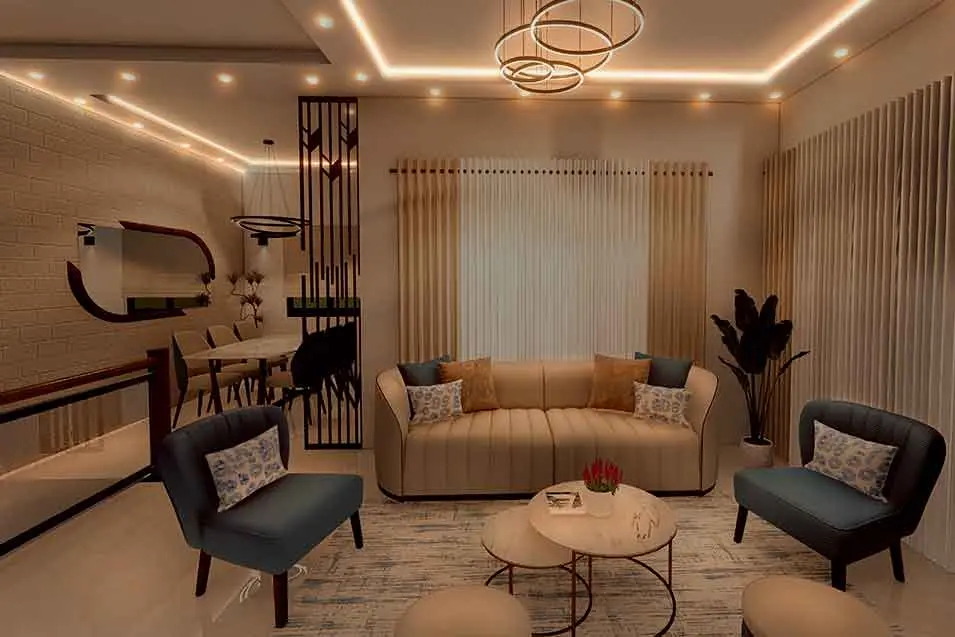
Ambient Lighting
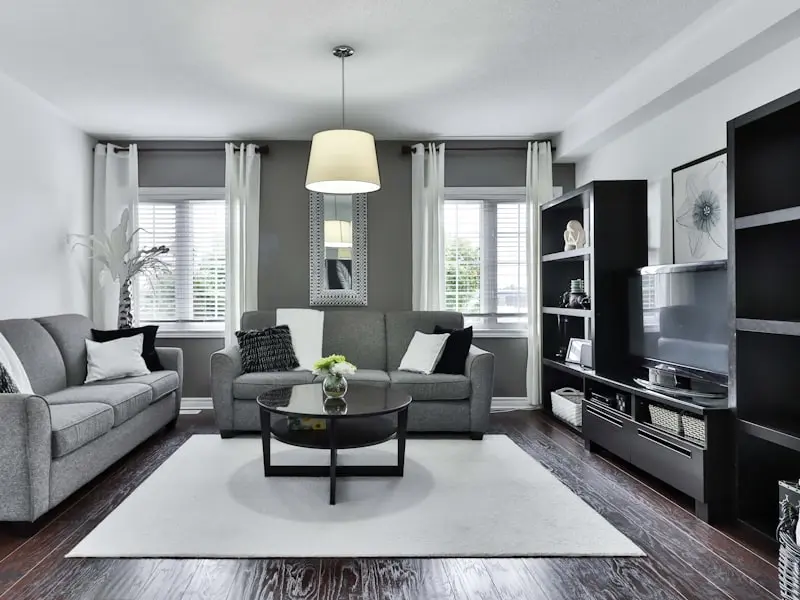
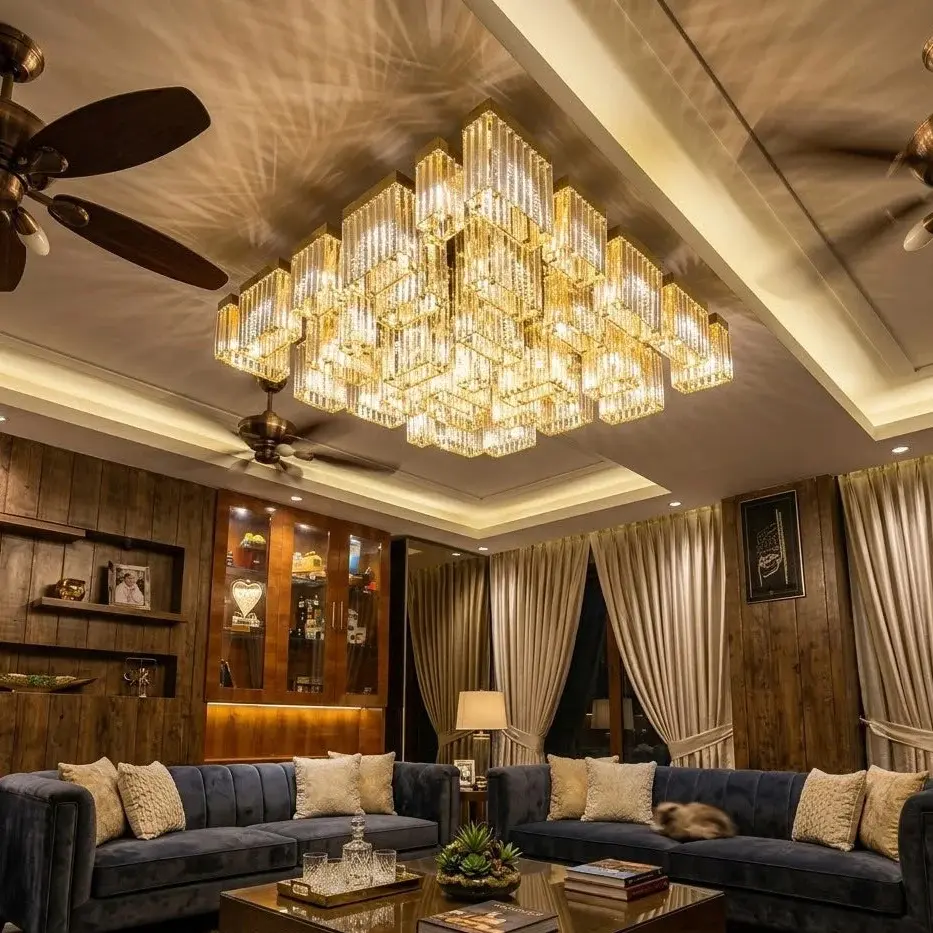
Overall room illumination that sets a comfortable baseline — no dark corners or harsh glare.
Explore
Lighting Design
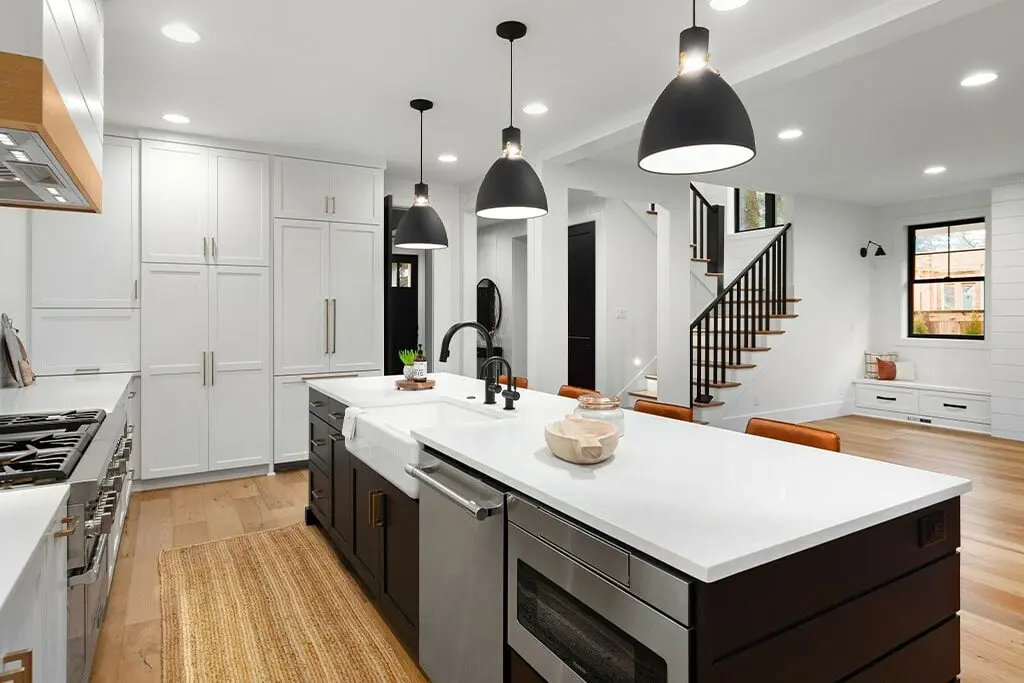
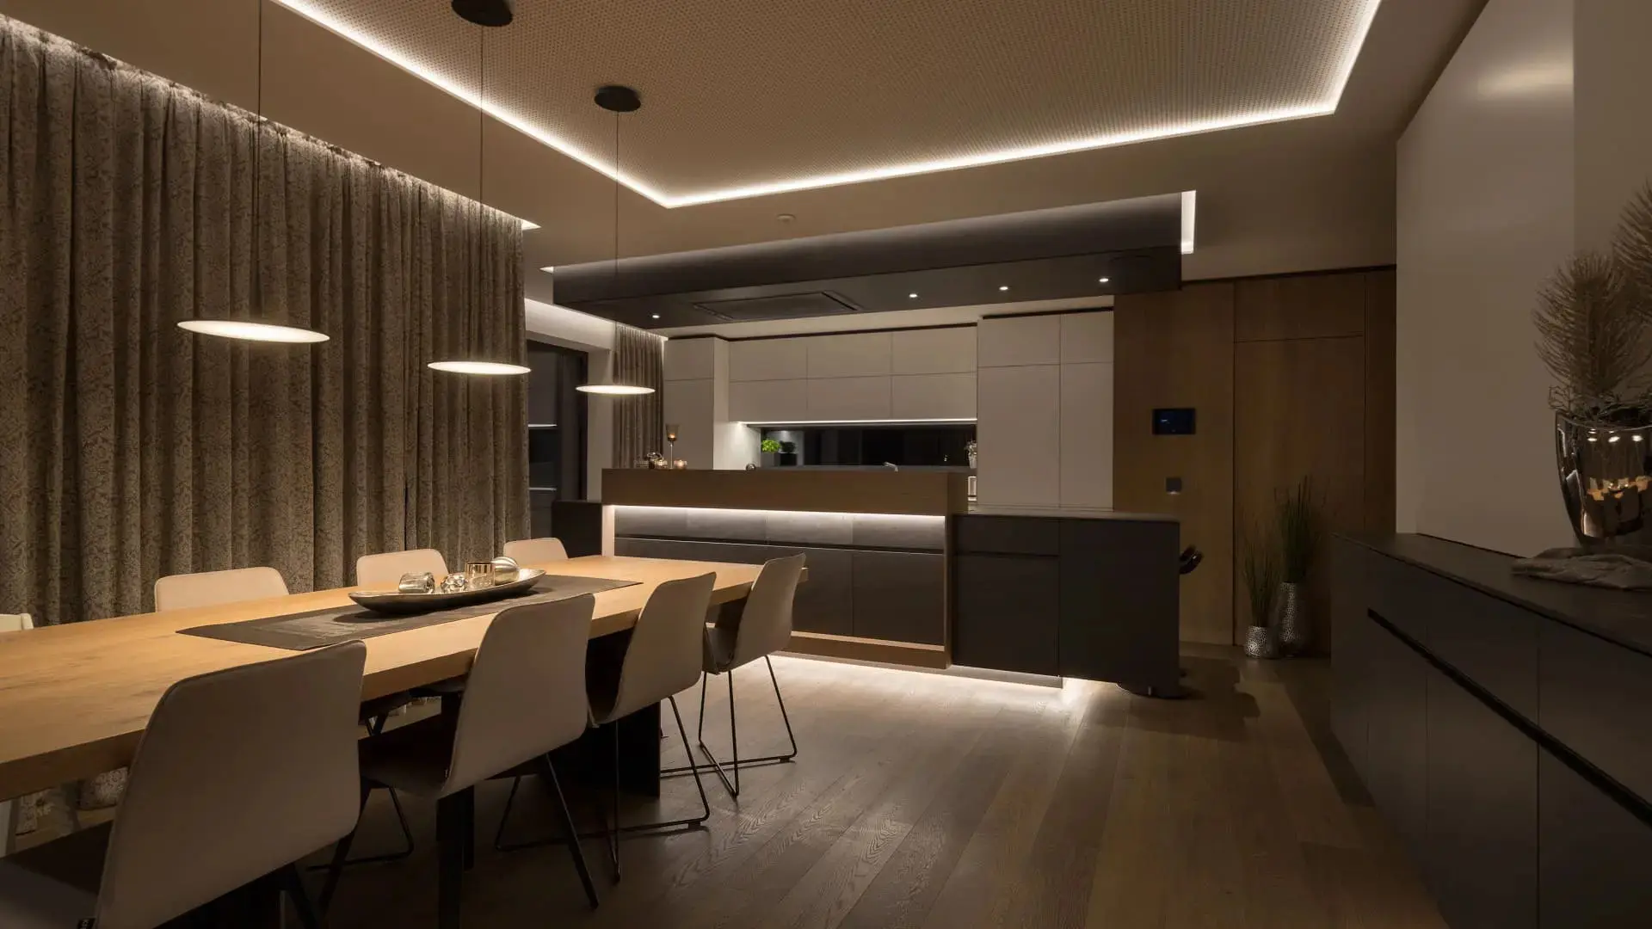
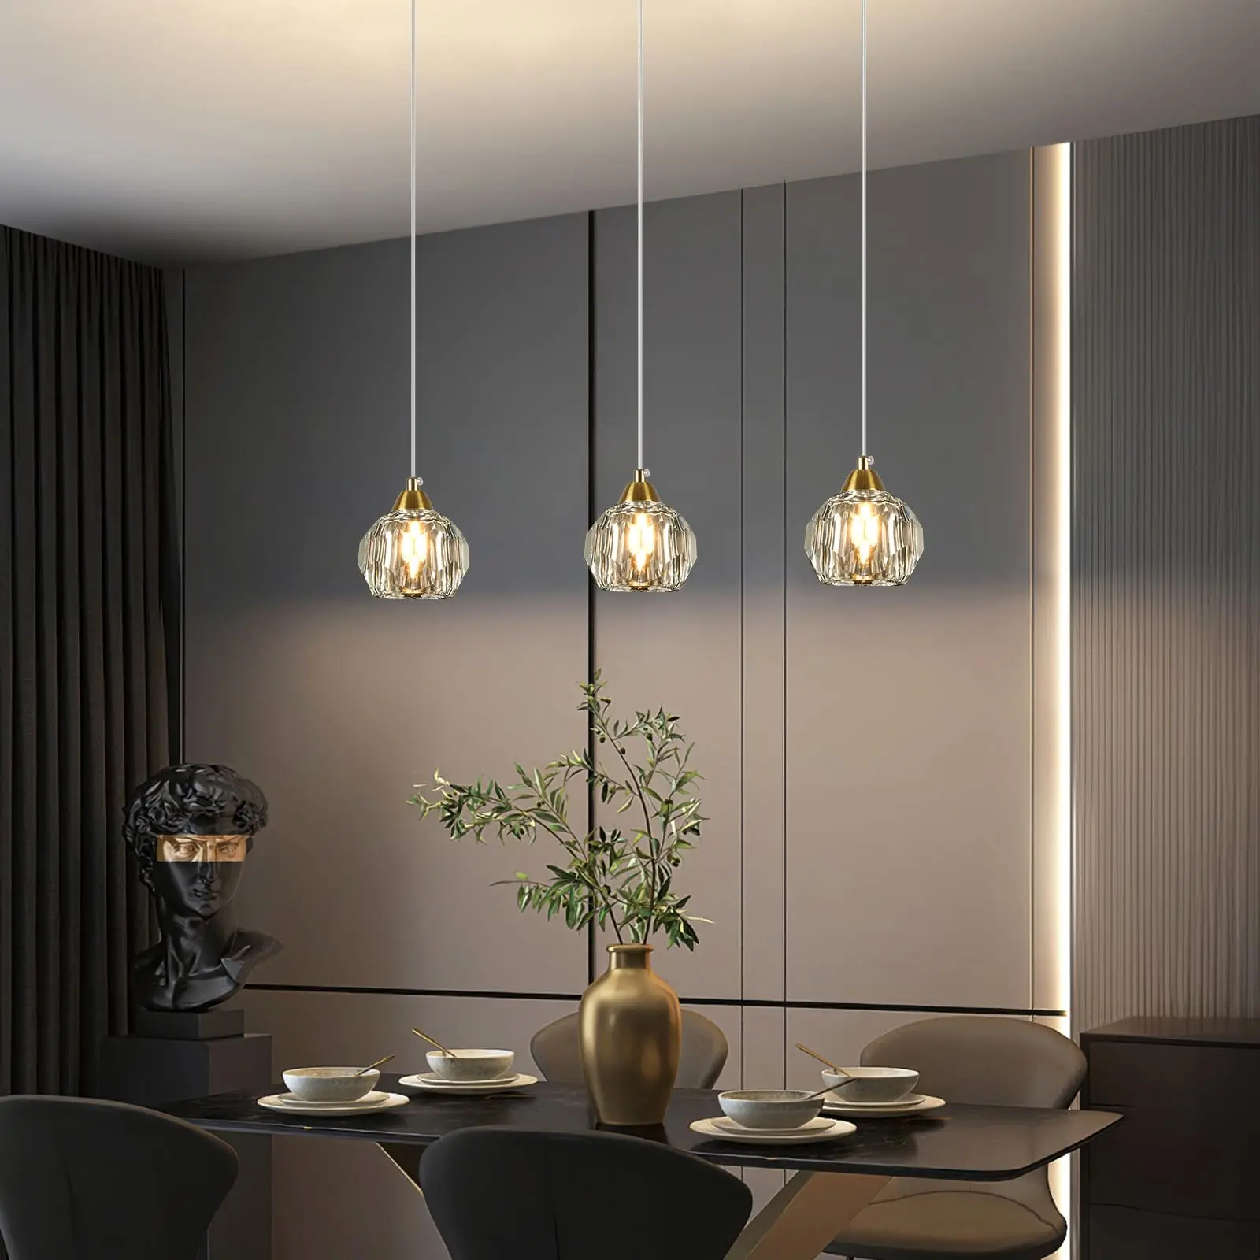
Statement pendants over dining tables, islands, and entry zones — form and function together.
Pendants do two jobs at once: they light a defined surface and they act as visible objects in the room, so both output and physical proportion have to be resolved. Position is fixed by what sits beneath - the dining table, kitchen island, breakfast counter or a side table - never by the geometric centre of the room. Height is set at 750mm to 900mm above a table and higher over walkways so nobody meets a fixture at head height, and diameter is proportioned to the surface below at roughly half to two-thirds of a table width for a single pendant. In a cluster we stagger drop heights slightly and space them evenly, keeping the outermost fixture inside the table edge. Shade type controls the effect: an open shade throws light up and down for a softer room, a closed shade concentrates it on the surface. Ceiling points and any track are planned before the false ceiling closes, because relocating a pendant point afterwards means opening the ceiling again.
Explore other styles and configurations within lighting design.