 Explore
Ambient Lighting
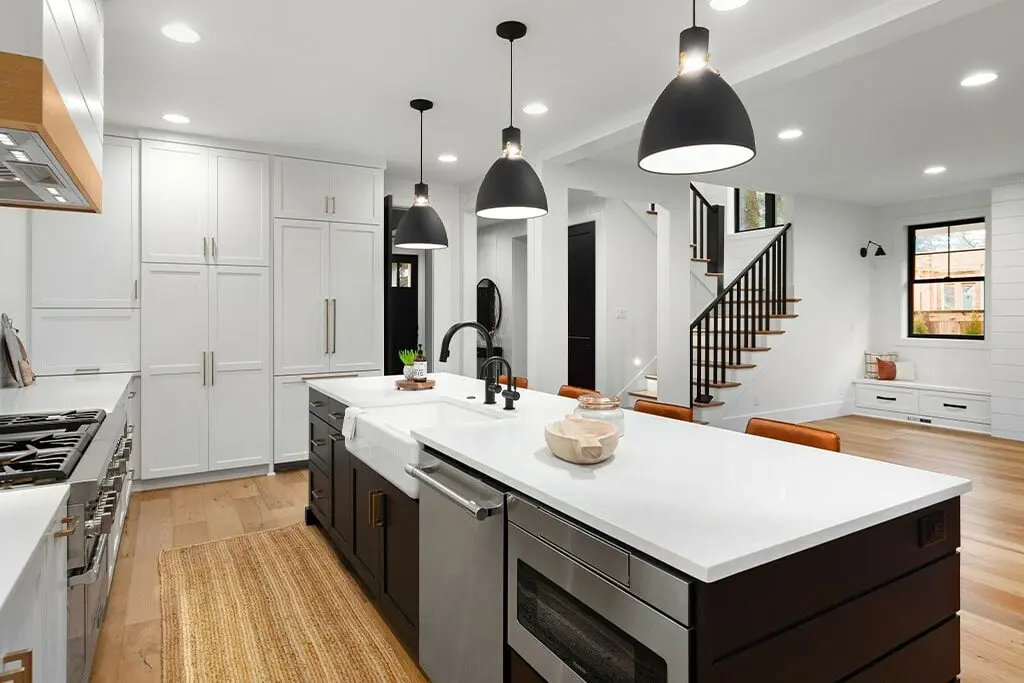
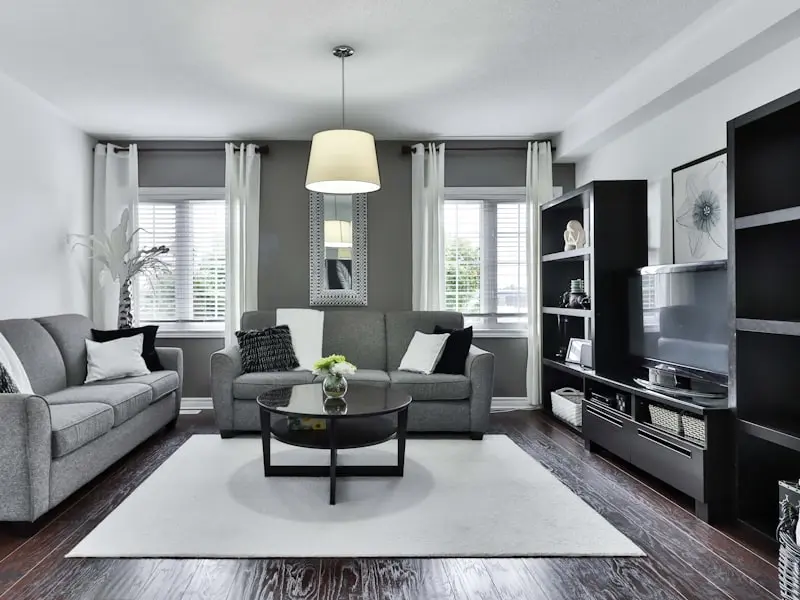
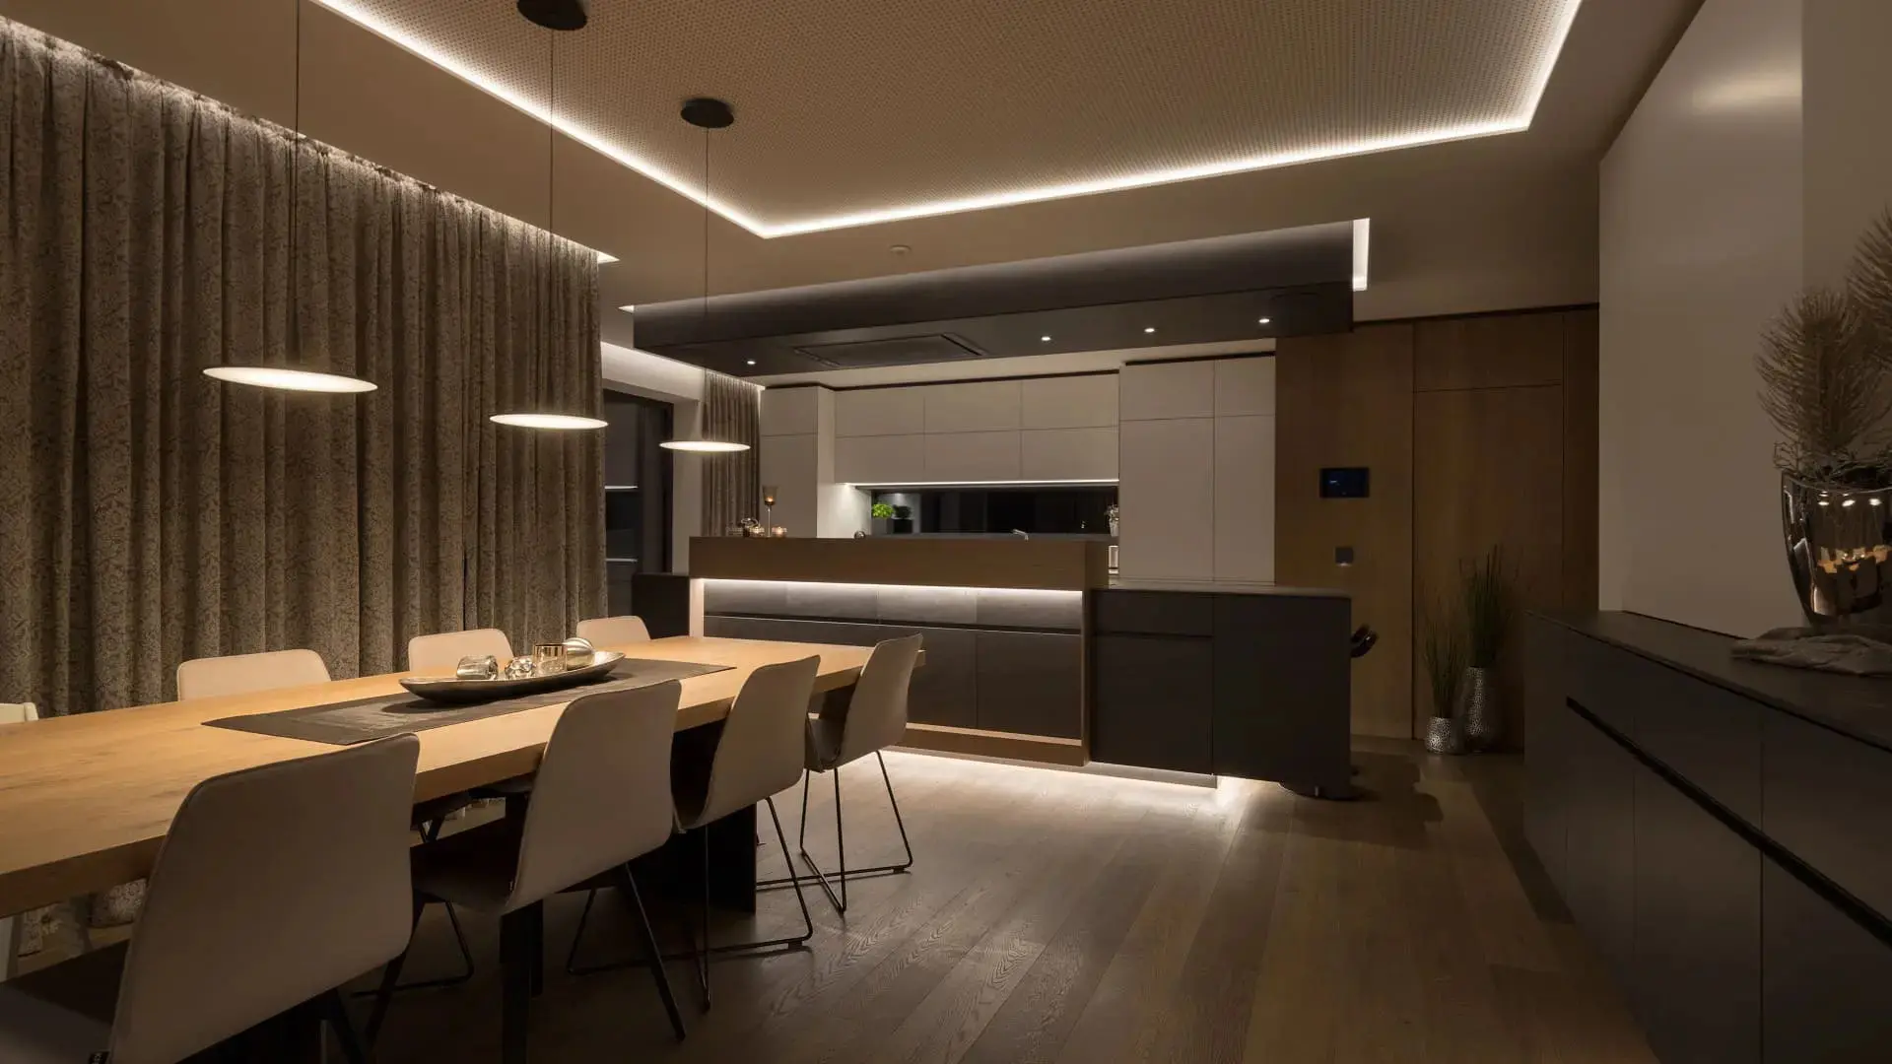
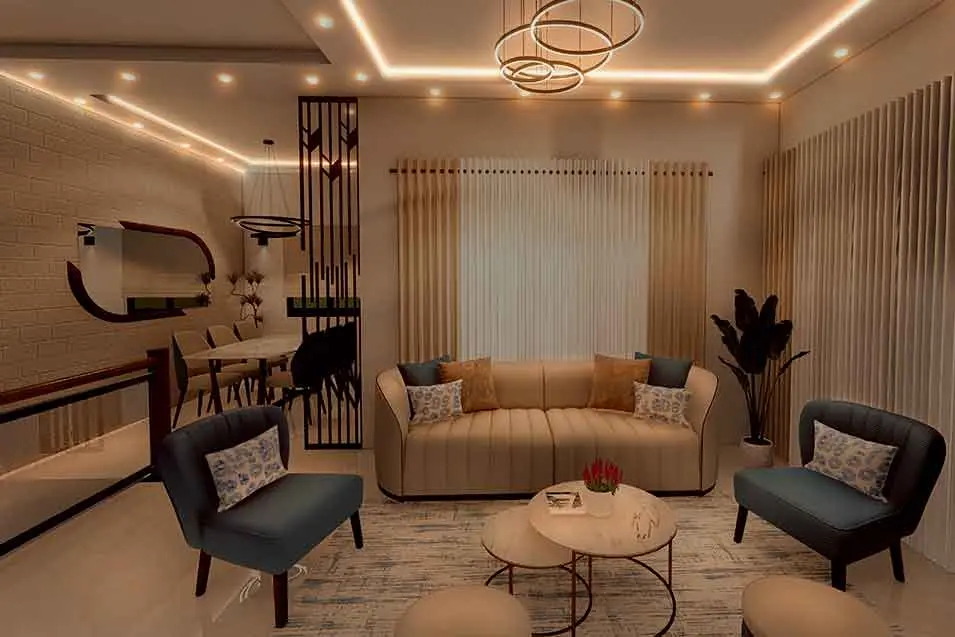
Overall room illumination that sets a comfortable baseline — no dark corners or harsh glare.
Explore
Lighting Design
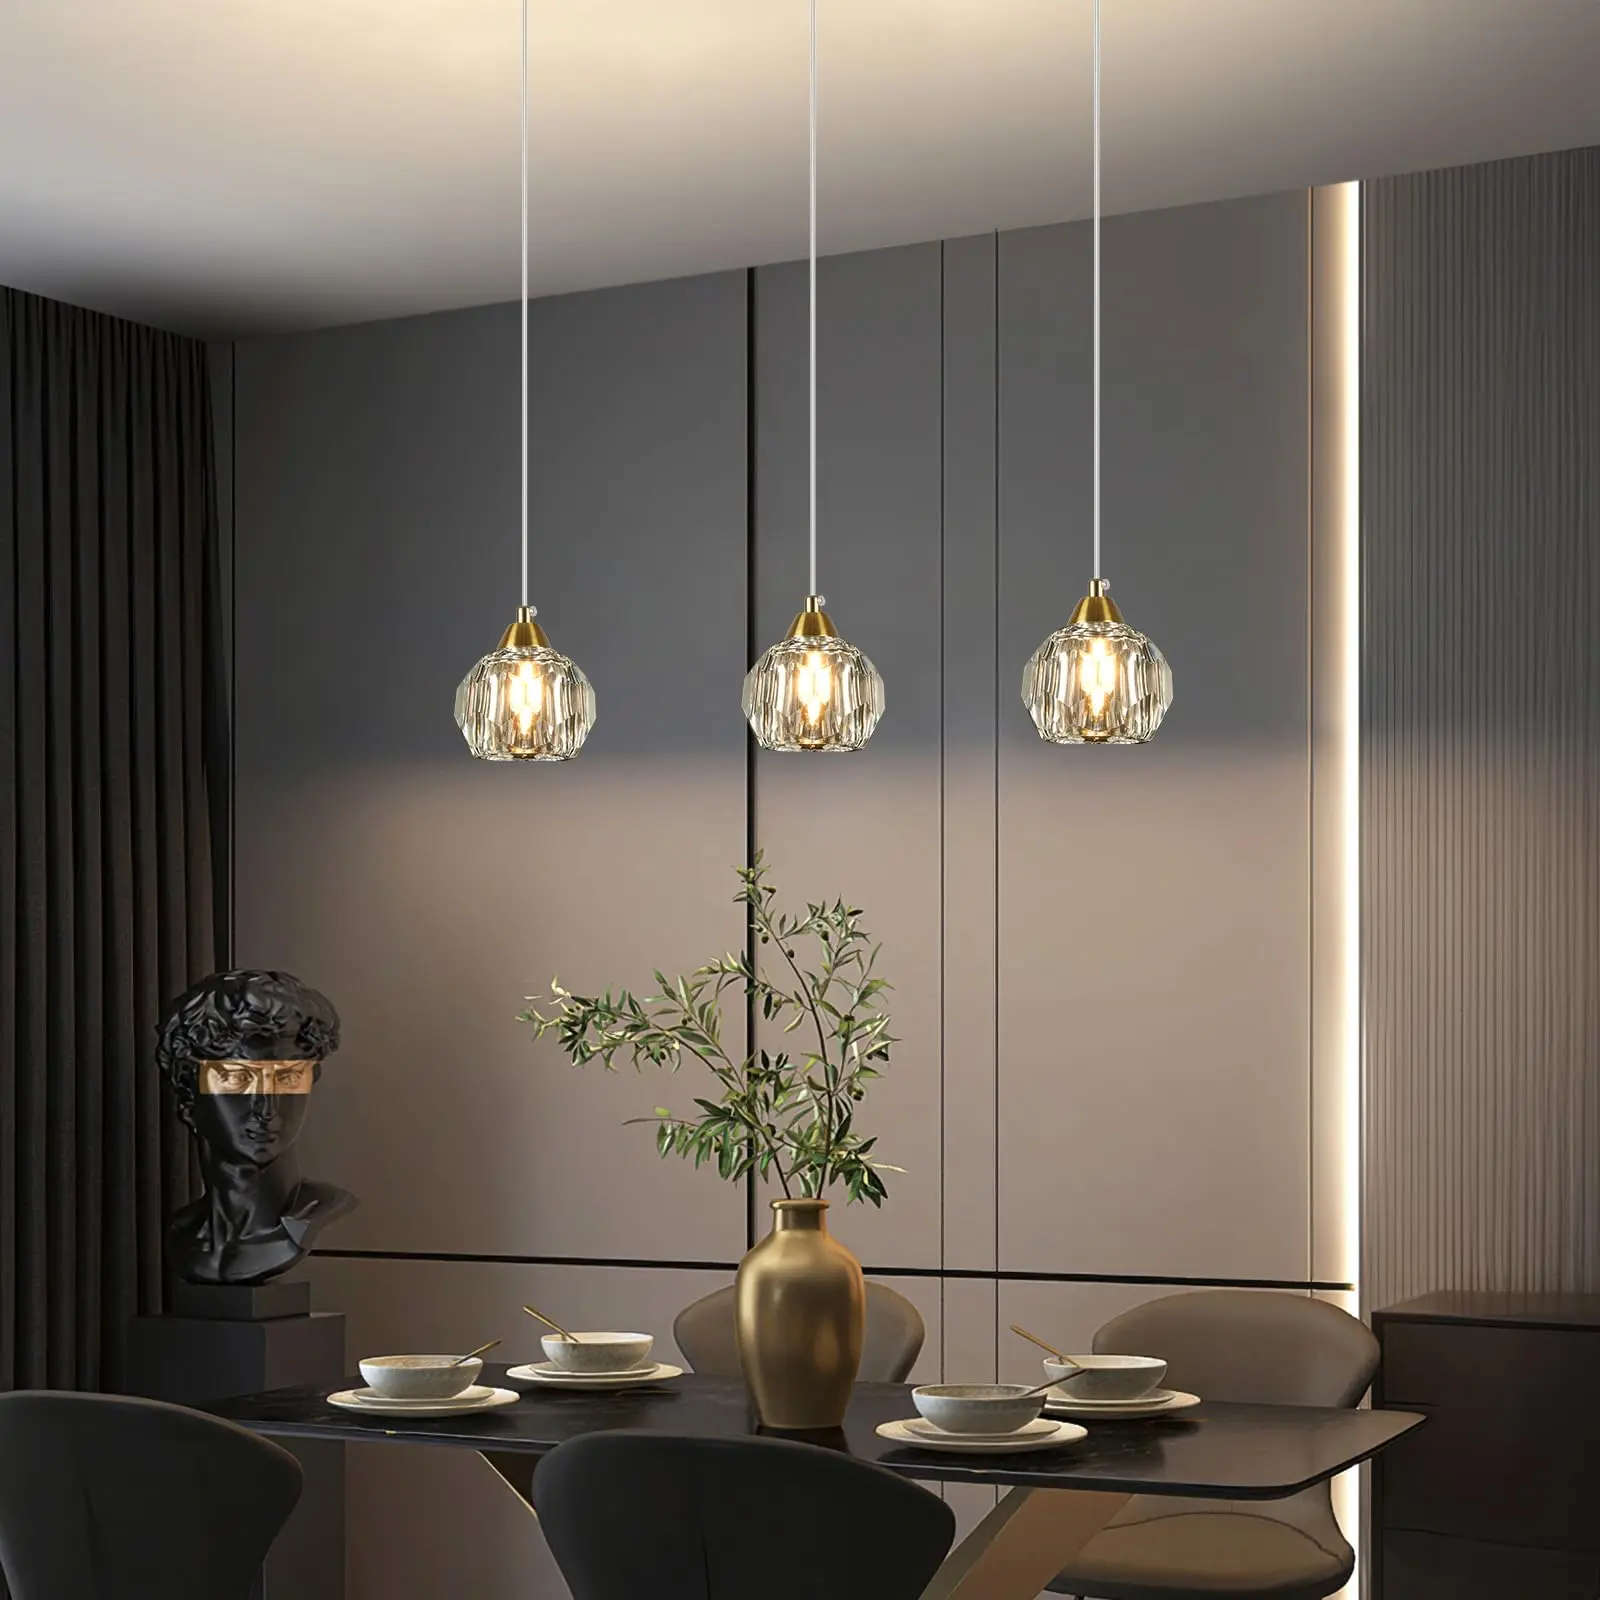
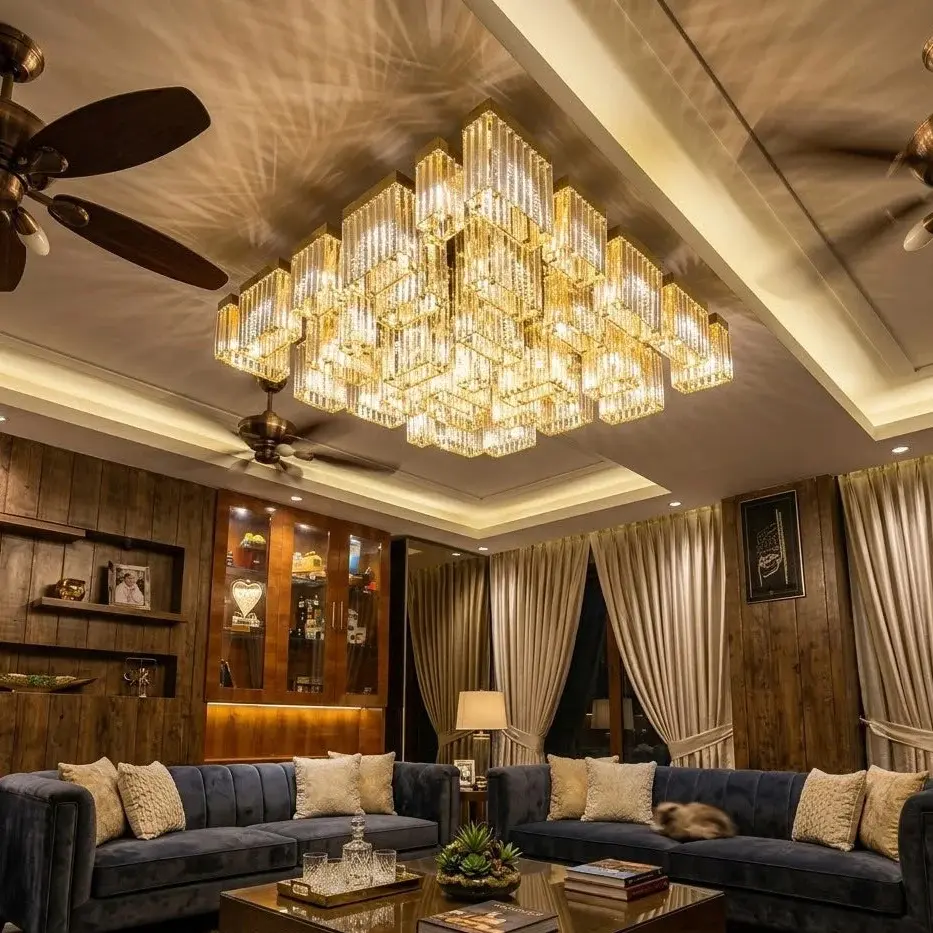
Chandeliers sized and placed for your ceiling height and room scale — luxury without overpowering.
A chandelier is sized and positioned by ceiling height and room scale before style is even discussed, because the common failure is a fixture either lost in a double-height volume or overwhelming a nine-foot room. As a working rule the diameter in inches roughly matches the sum of the room dimensions in feet, and at least 2100mm of clear height is kept beneath the fixture in any circulation area. Weight decides the fixing: anything substantial needs a dedicated hook plate anchored into the slab, planned before the false ceiling is boarded, with the ceiling opening detailed around the canopy. For double-height living rooms and stairwells we plan a long-drop or cascading fixture positioned to read correctly from both levels, and we confirm at design stage how it will be cleaned and re-lamped. Dimming and a warm colour temperature complete the effect so the fixture flatters the room in the evening rather than glaring in it.
Explore other styles and configurations within lighting design.