 Explore
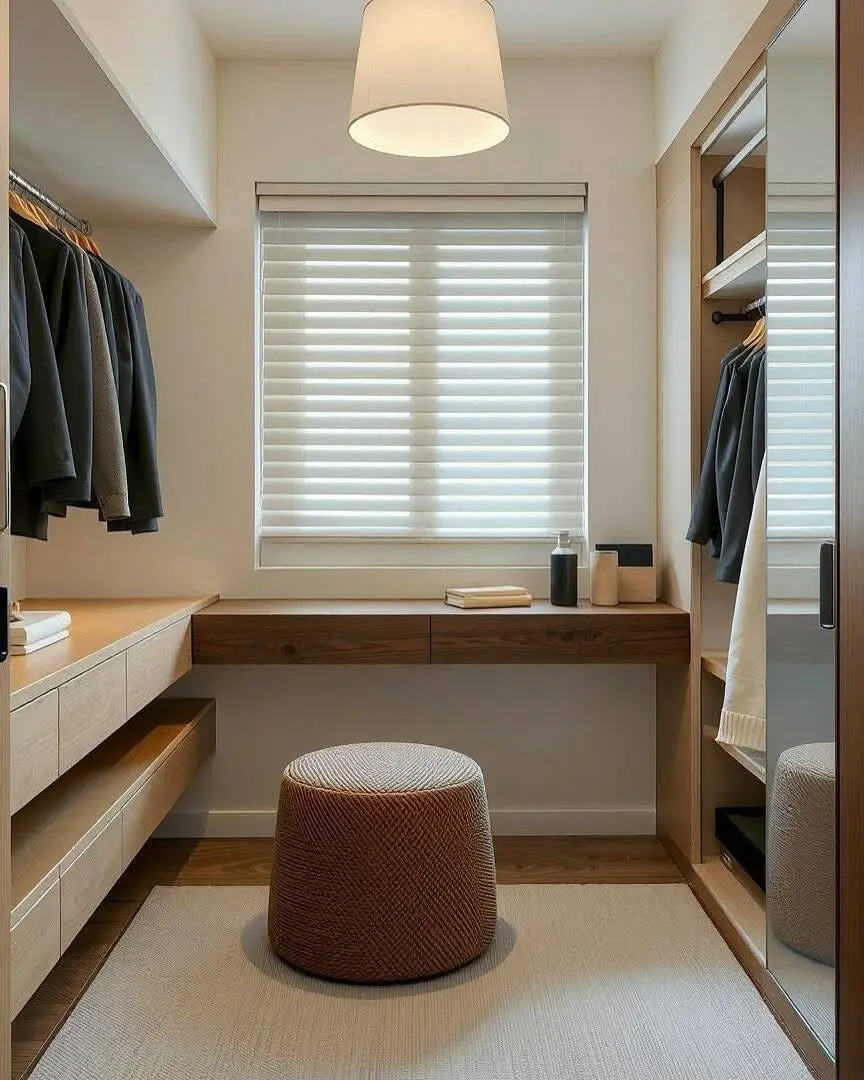
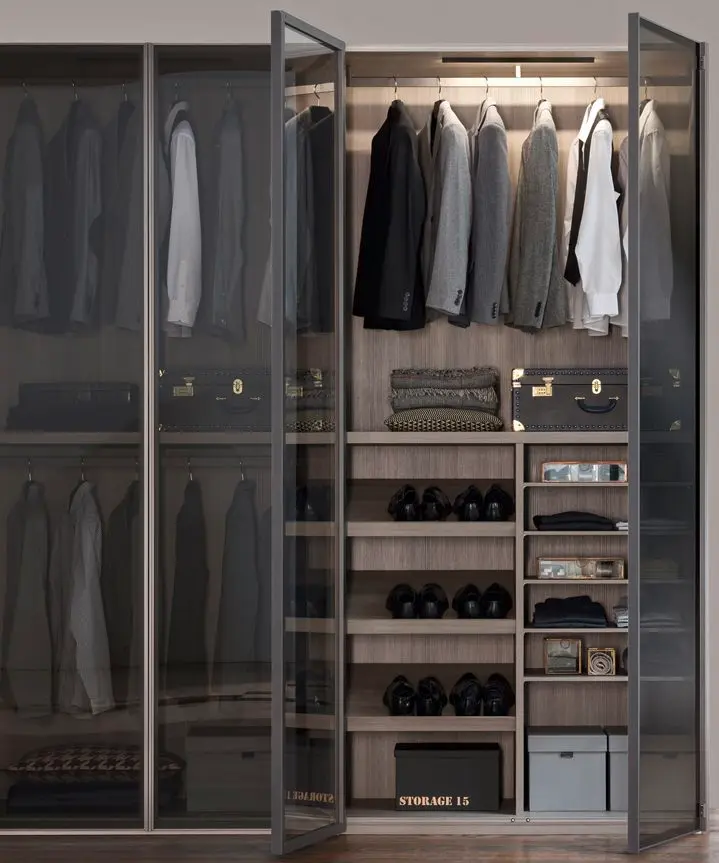
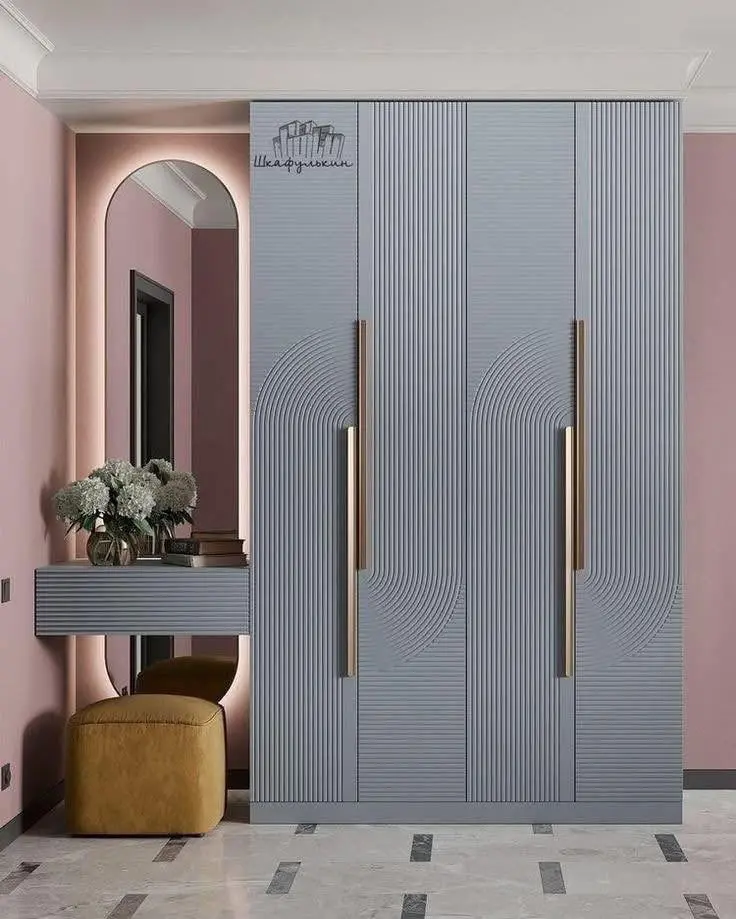
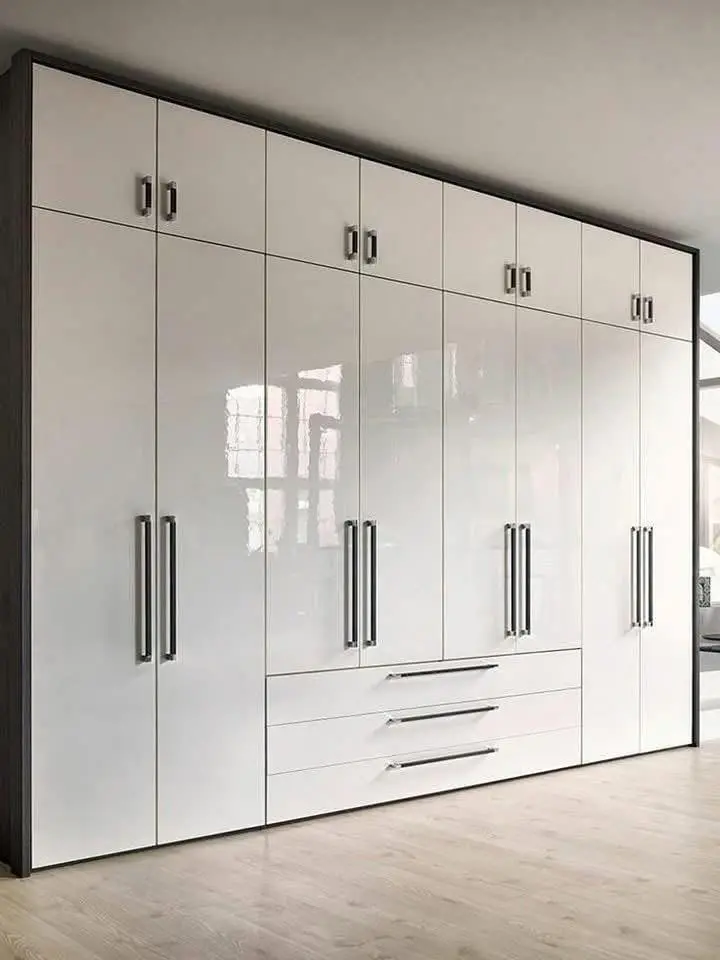
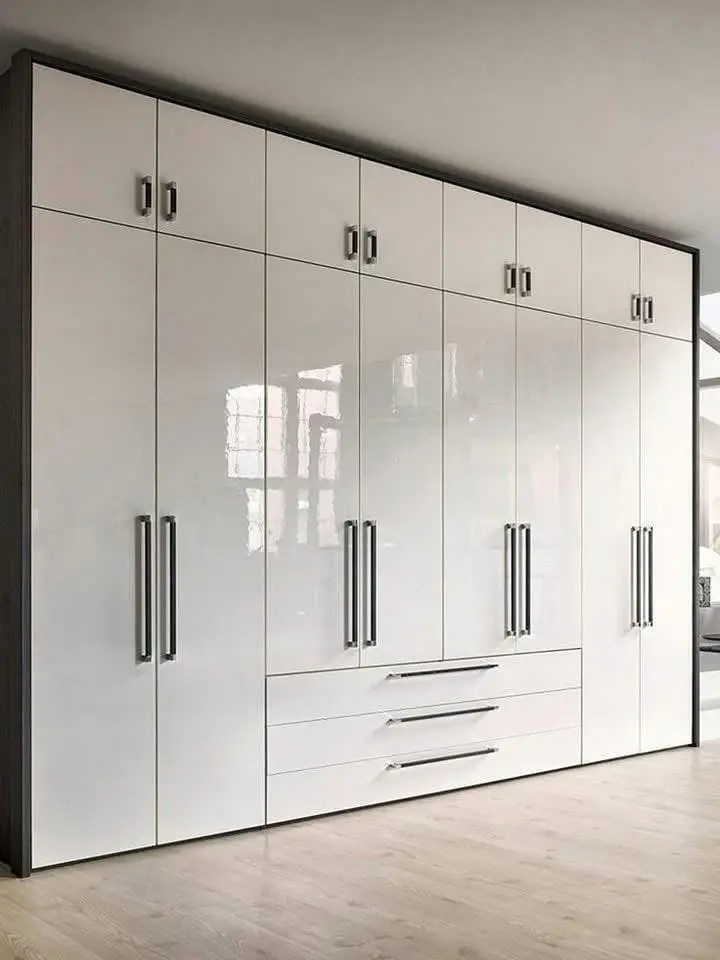
Hinged Wardrobe
Classic hinged shutters with full interior access — reliable, flexible, and easy to maintain.
Explore
Wardrobes
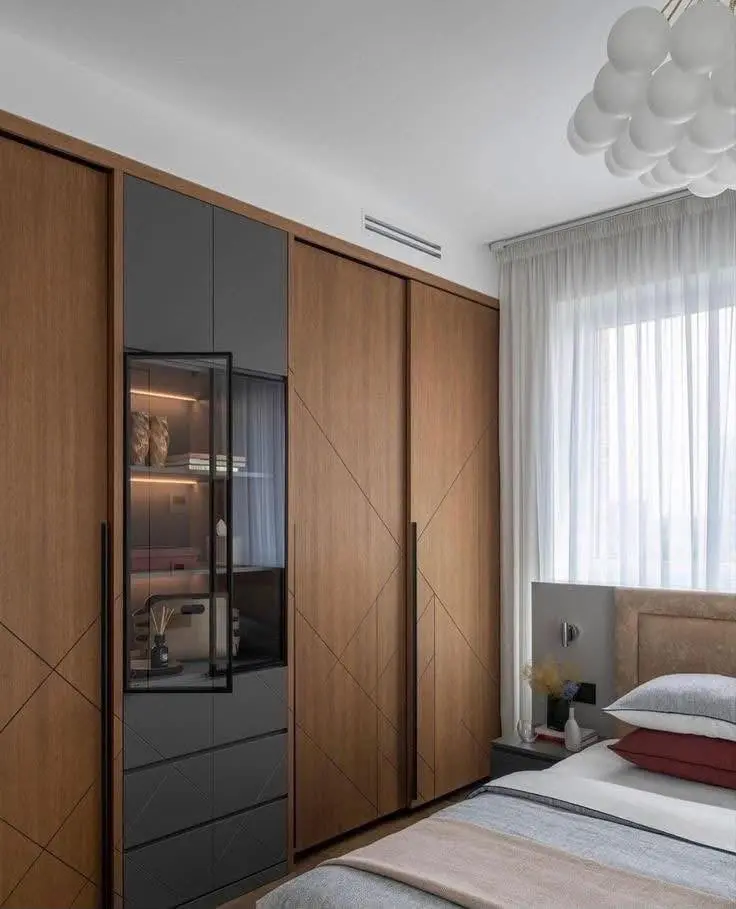
Space-saving sliding wardrobes with smooth channels — ideal when swing doors would block walkways.
A sliding wardrobe runs two or three shutters on a bottom-supported or top-hung track, so no door swings into the room - the reason it is the default choice when a bed or walkway sits within a metre of the wardrobe face. The trade-off is access: only part of the wardrobe is open at any time and one shutter width is always covered, so we zone the interior around that limitation and keep daily-use sections behind the shutter you open most. We specify aluminium profile frames with anti-jump and soft-close mechanisms, and level the floor track carefully because sliding systems are unforgiving of uneven flooring. Shutter faces can be laminate, acrylic, lacquered glass, mirror or a mix within framed panels. Each shutter is sized to stay within the safe weight rating of its channel, which is what protects smooth running over years of daily use.
Explore other styles and configurations within wardrobes.