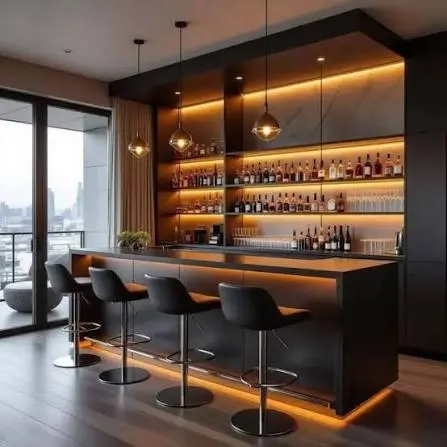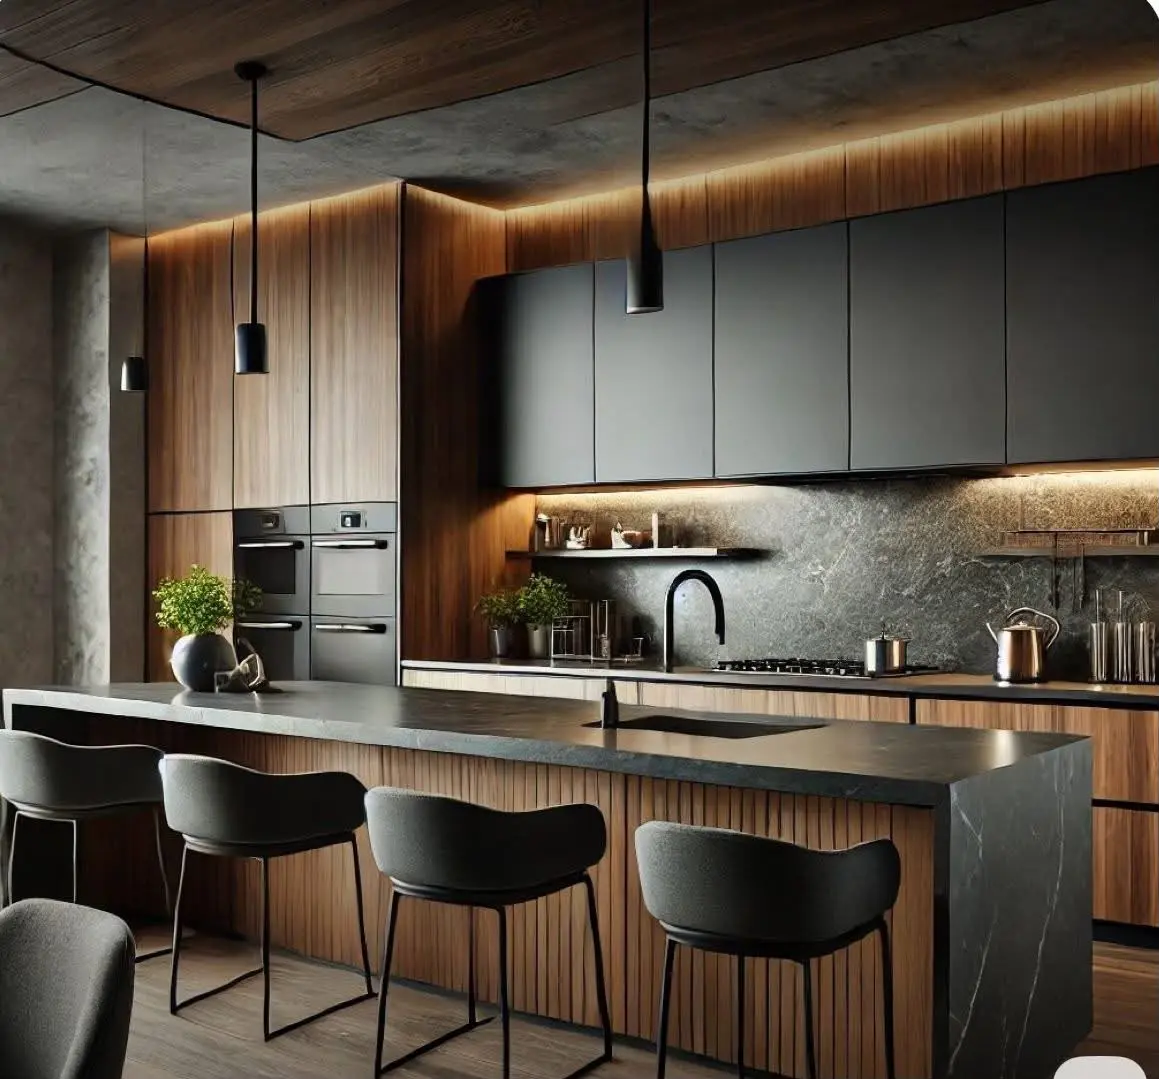
 Explore
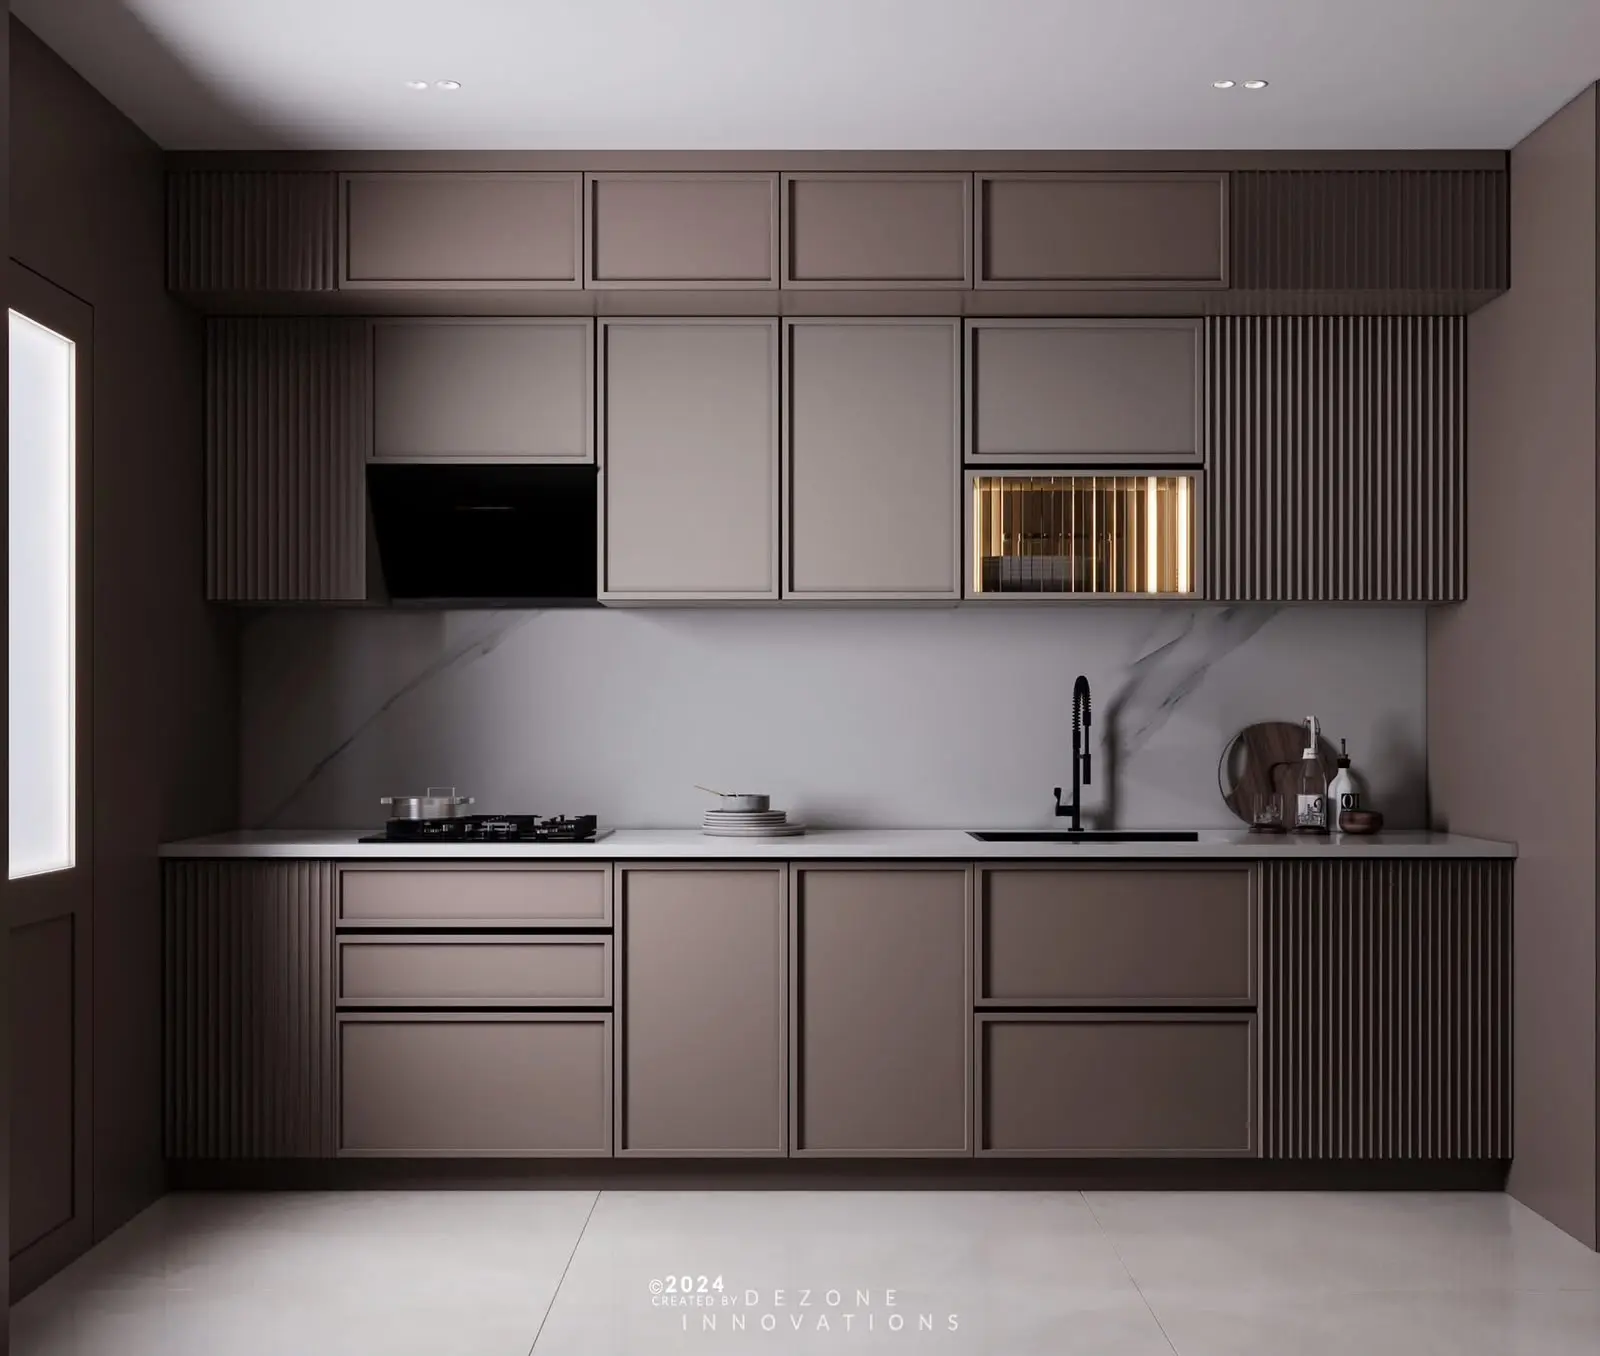
Crockery Unit
Display and store crockery behind glass or solid shutters — organised and presentation-ready.
Explore
Dining Area
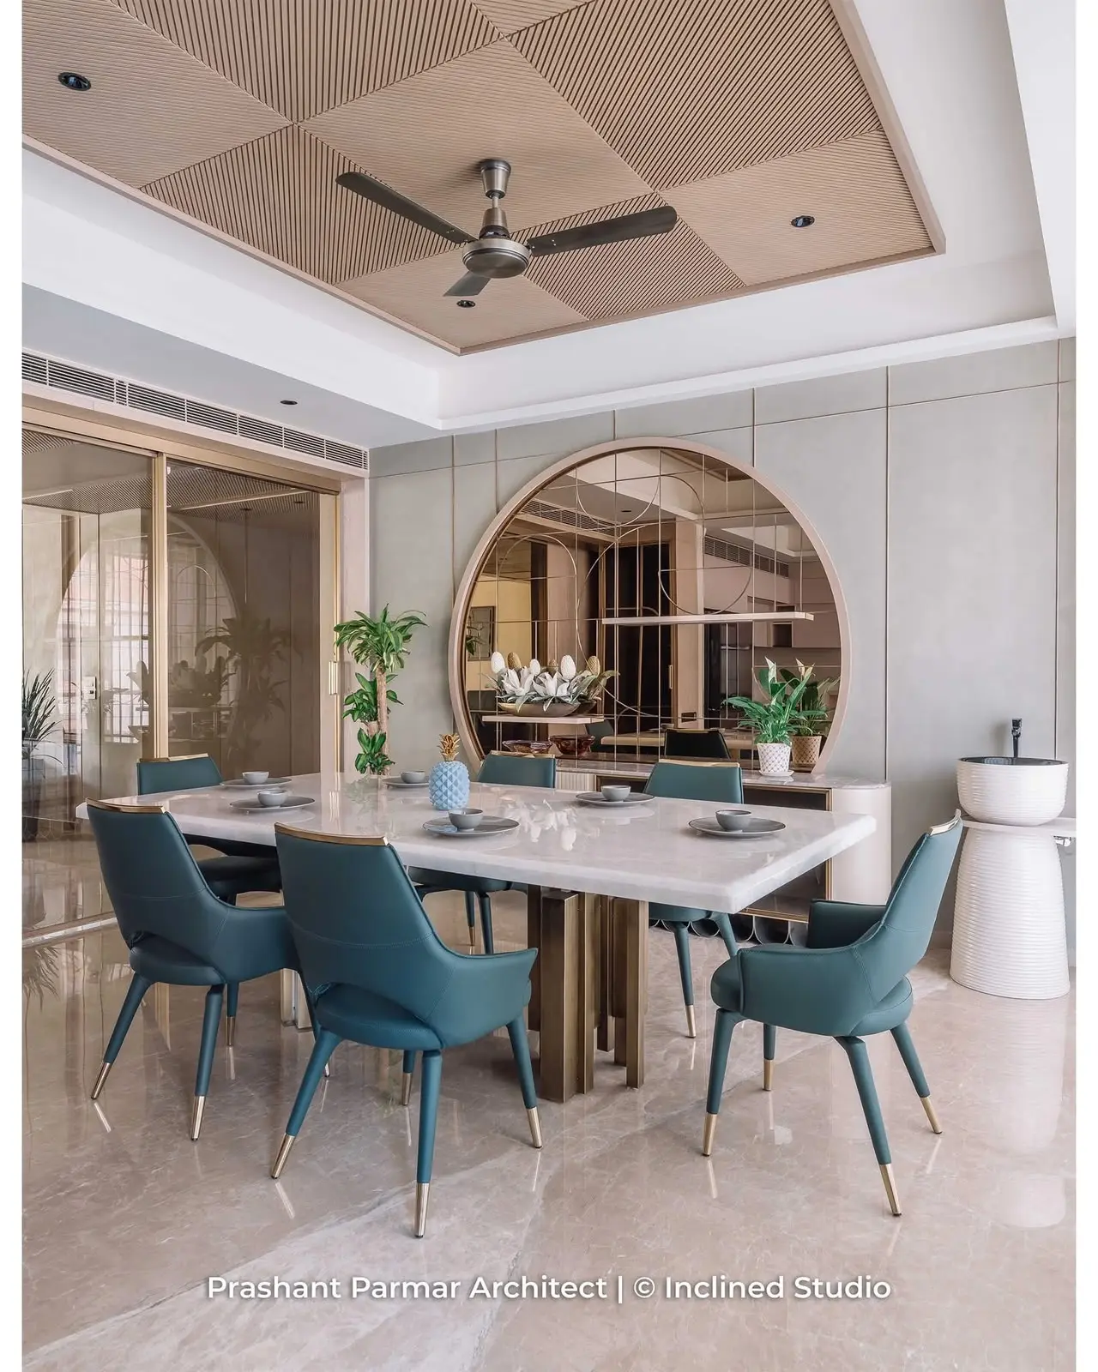
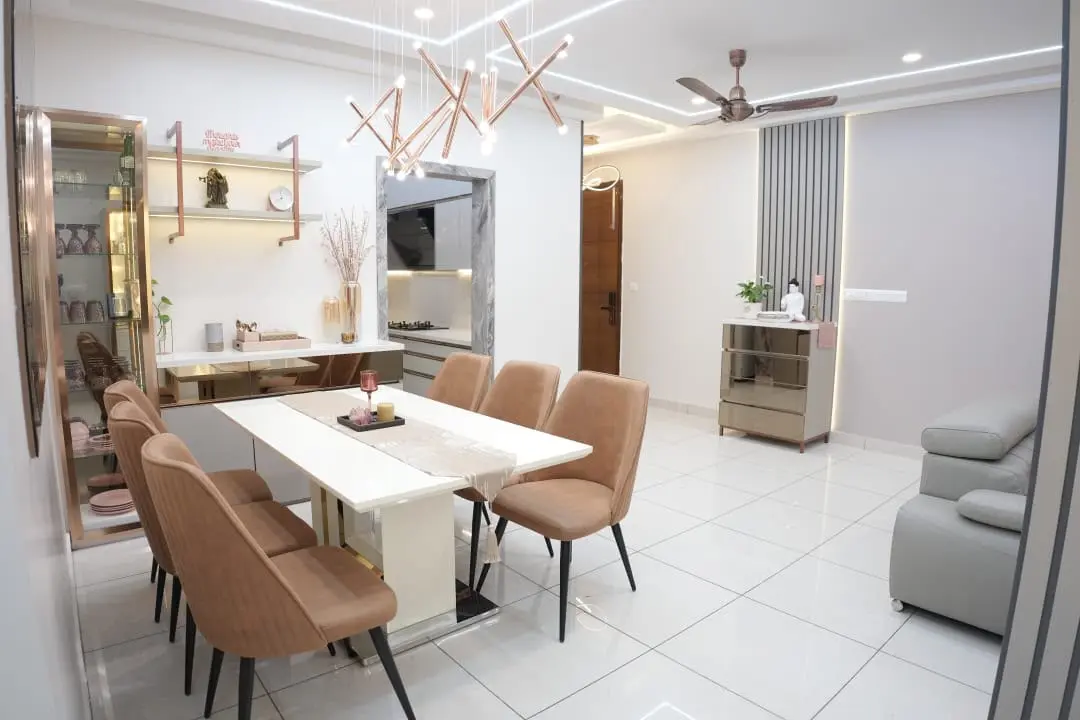
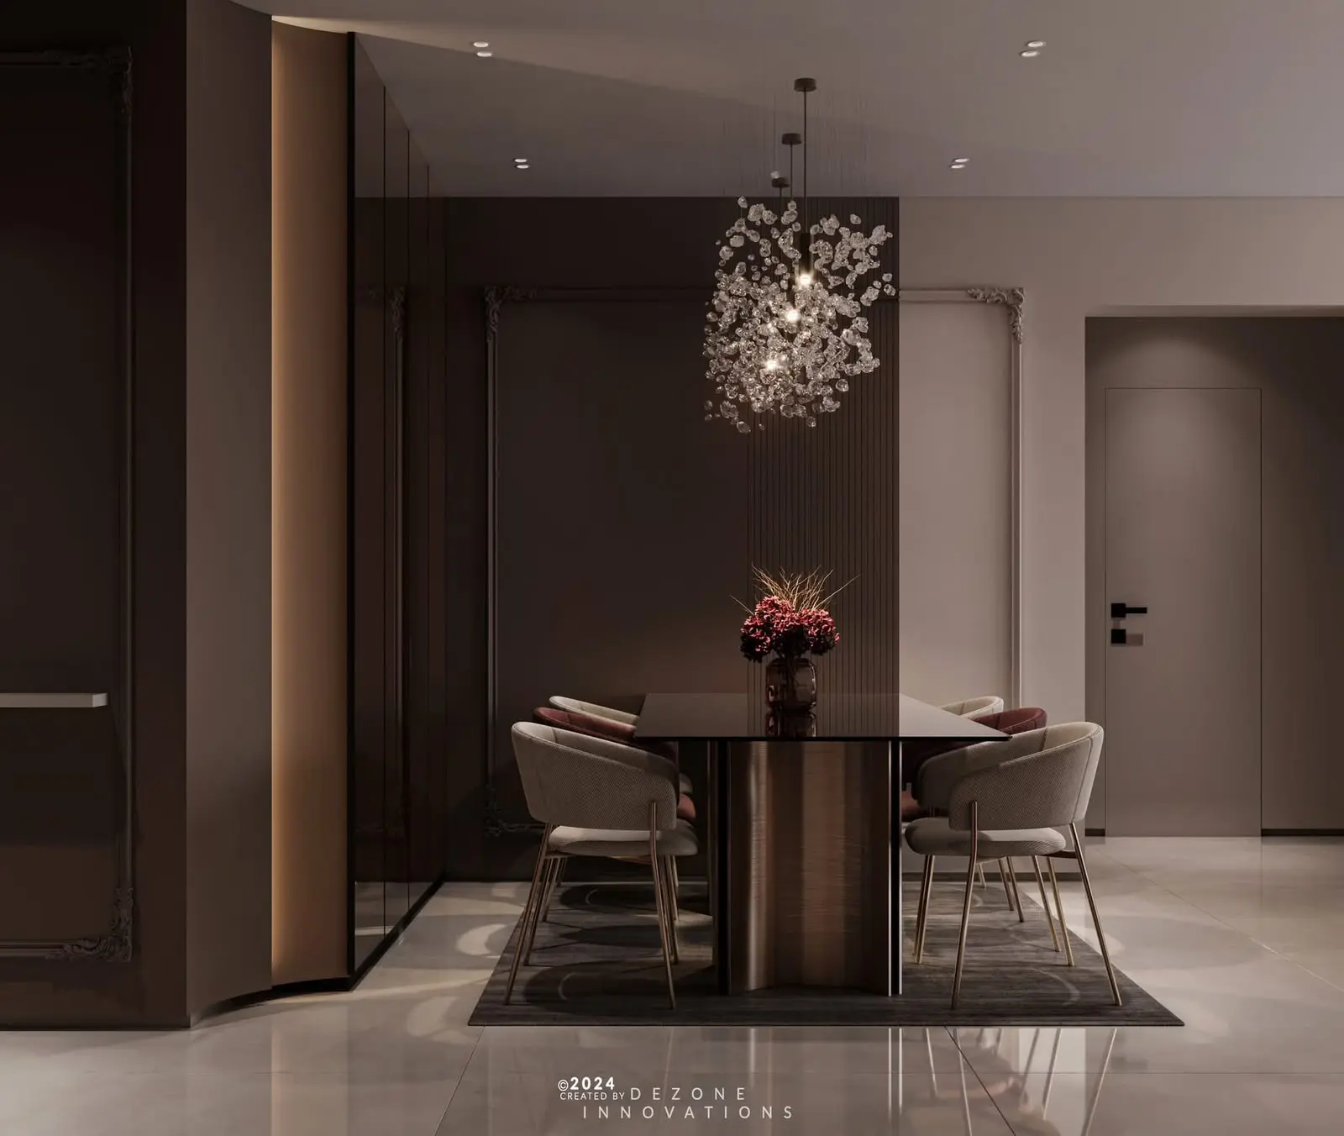
Complete dining spaces with storage, lighting, and finishes coordinated with your home's theme.
A dining room interior ties table, storage, wall finish and lighting into one composition so the space reads as designed rather than simply furnished. We start from the table size and shape your household actually needs, then check clearance - a minimum 900mm to 1050mm behind each chair so people can rise while others are seated - which often decides whether a rectangular or round table suits the room. Storage runs along the available wall as a crockery or buffet unit sized to what you own, and the wall behind is treated with panelling, mirror or a textured finish to give the table a backdrop. Lighting is centred on the table rather than the room, since a pendant off-axis from the table is the most common dining mistake. Finishes are chosen to survive spills and daily wiping, and the palette is coordinated with the adjacent living or kitchen space because dining areas are rarely visually separate in Indian flats.
Explore other styles and configurations within dining area.