 Explore
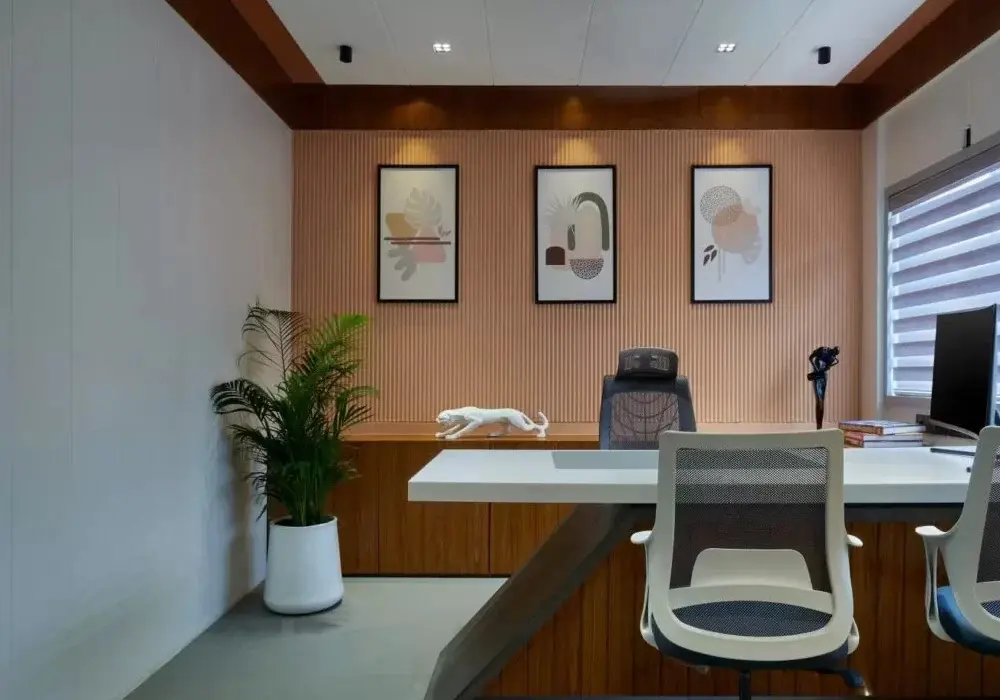
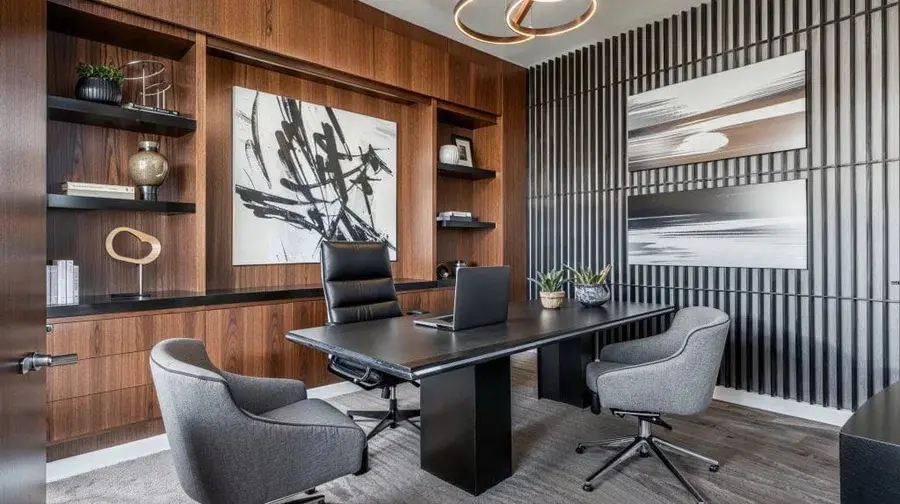
Executive Office
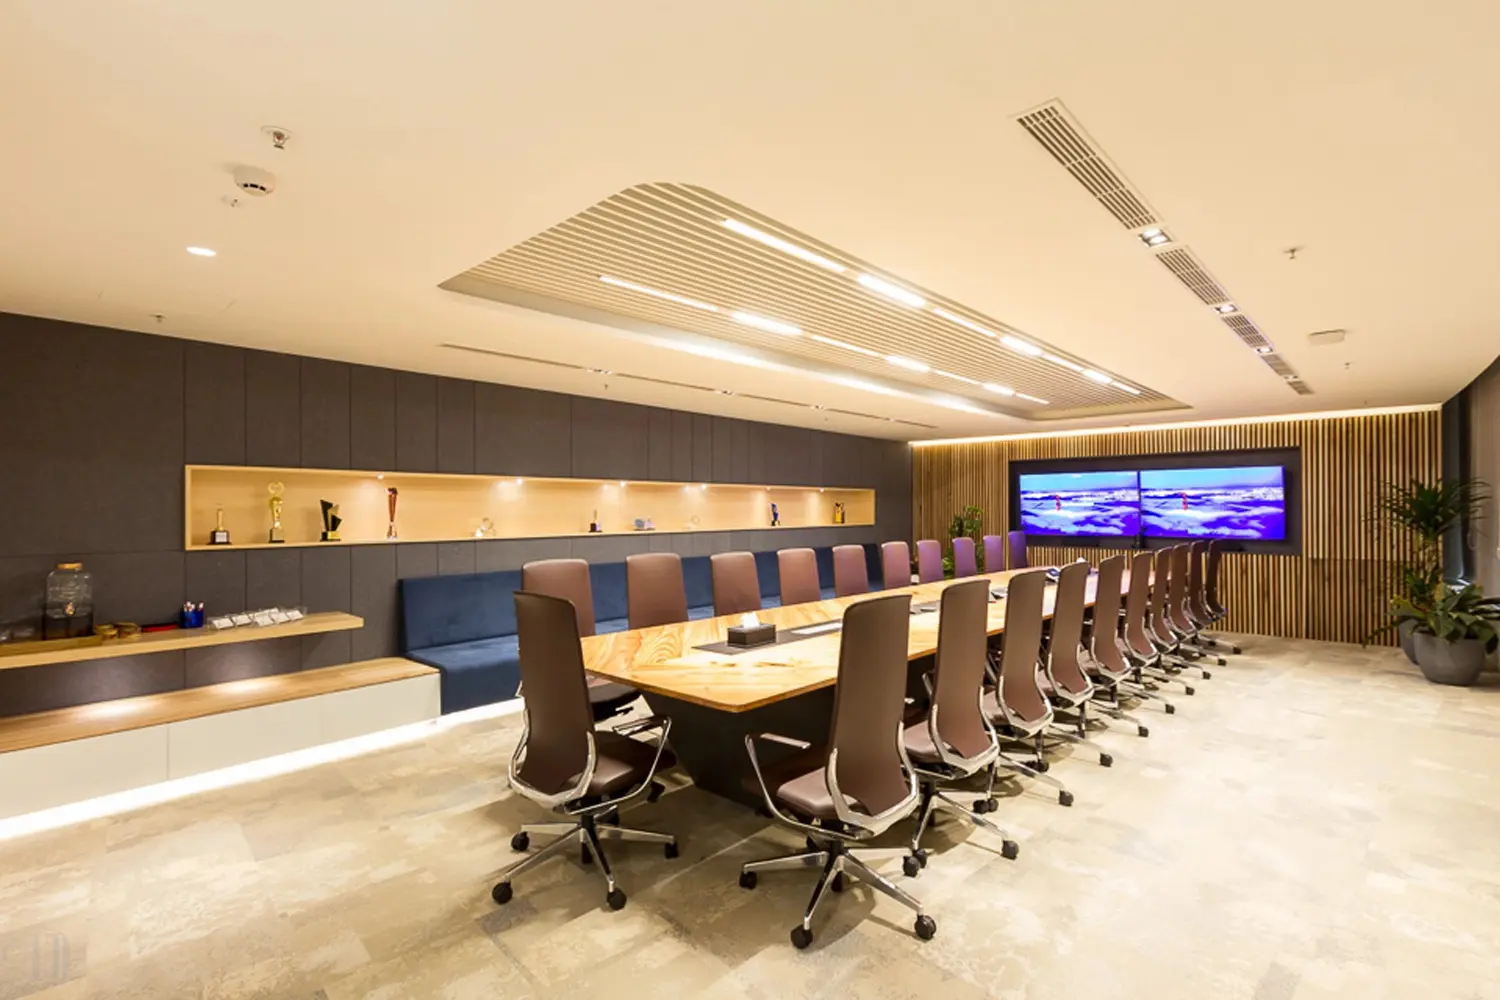
Private executive cabins with premium finishes, acoustic comfort, and storage that reflects seniority.
Explore
Office Interiors
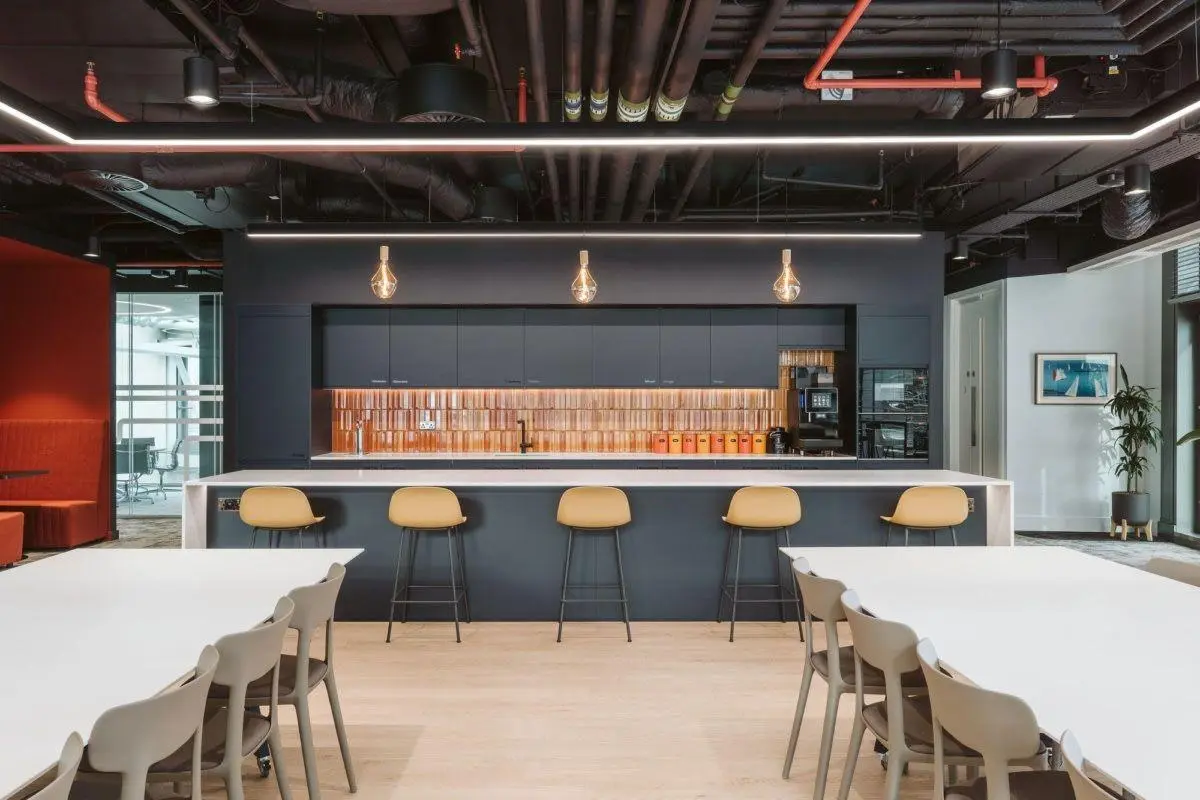
Compact office pantries with efficient storage, easy-clean finishes, and layouts that handle peak tea breaks.
Pantry Design keeps staff amenities practical and pleasant, and planning starts from peak load rather than average use, because an office pantry sits empty most of the day and gets crowded for twenty minutes at tea time. We size the counter run, queuing space and circulation so people can serve themselves without a bottleneck forming at the sink or the microwave. Storage is planned by category across crockery, dry supplies, appliances and cleaning material, with a dedicated bin location that is easy to service. Surfaces are specified for constant wiping and heat: quartz or granite counters, sealed moisture-resistant shutters near the sink, and a wipe-clean backsplash. Power is planned for every appliance actually in use including water purifier, coffee machine, microwave and refrigerator, at the correct load with dedicated points. Ventilation and plumbing are coordinated early, since these cannot be added later without breaking finished surfaces.
Explore other styles and configurations within office interiors.